

Listing Office: Hamilton Realty
Listing Office Phone: (608) 792-3712
W403 County Road K - W Bergen, WI 54658
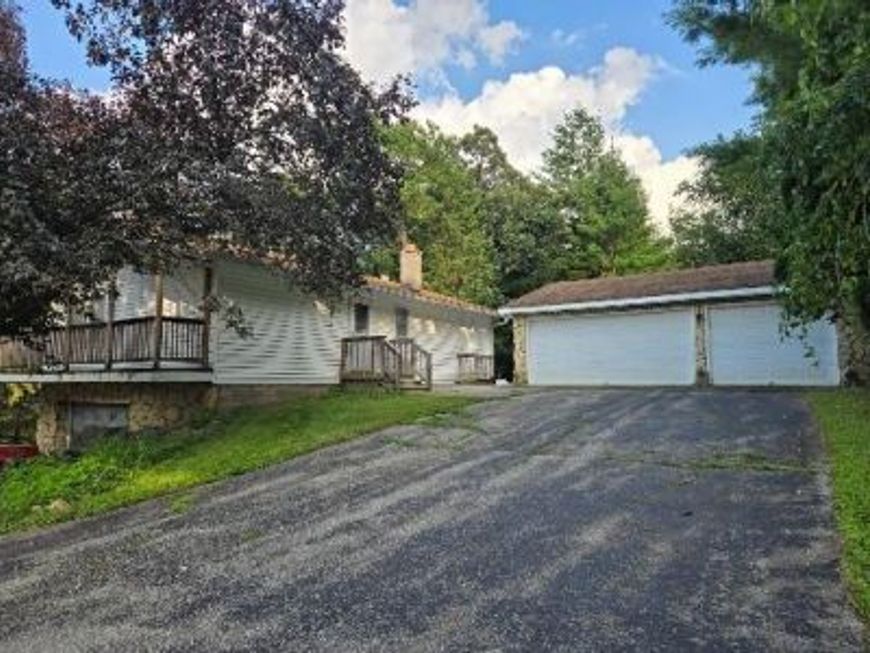
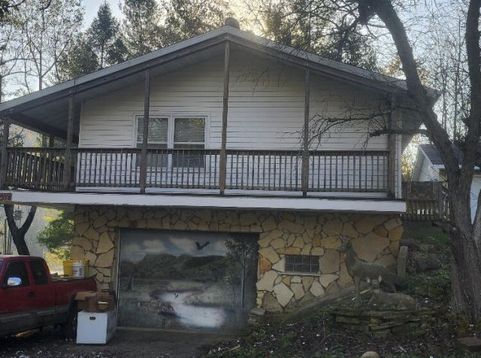
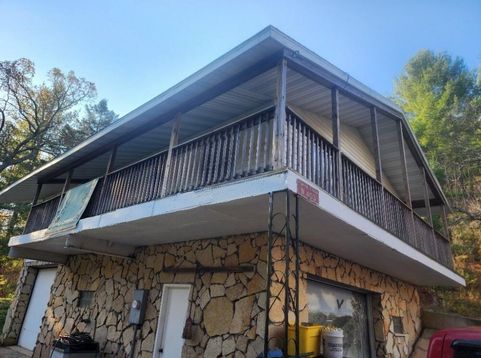
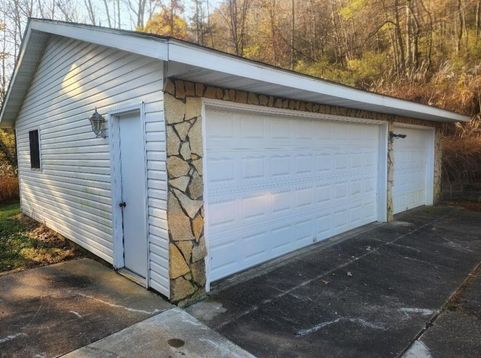
Beautiful private country setting home is situated off the road for peaceful surroundings. This 2 Bedroom ranch home lies on almost an acre only 10 minutes from LaCosse. Home features an open concept Kitchen with island open to the living room and dining area. Full bathroom is a shower over bathtub. The 2nd bedroom has a 2nd door that opens directly to the service door for the detached 3 car garage. This 2nd bedroom is a swing room as it is a walk thru room to the outside and also contains the hook ups for the washer and dryer. The main level also features a wraparound balcony that is 30 feet long on both the front and living room side. The lower level is unfinished with 2 additional garage doors of 12' x 8 to the front and 10' x 10' to the side. The upper garage is 30' x 24'with 2 doors.

Baird & Warner New Client Care Team Agent Cell: 312.847.5702 Email
Property Details
Feature Descriptions
Room Information
Schools
Disclaimer: The accuracy of all information regardless of source, including but not limited to square footage and lot size, is deemed reliable but not guaranteed nor warranted and should be personally verified through personal inspection by and/or with the appropriate professionals.
Location
See details and scored characteristics about this location.
Select a format below, new window will open and will prompt you to print.


AWARD WINNING SERVICES


GLOBAL REACH & HOME INSURANCE



Information is supplied by seller and other third parties and has not been verified.
Listing data compilation and photo(s) © 2026 – Multiple Listing Service, Inc. – All Rights Reserved .
Data Source: Metro MLS
Privacy Policy / DMCA Notice / ADA Accessibility

