

Listing Office: Compass Wisconsin-Lake Geneva
Listing Office Phone: (262) 248-4492
W3820 Lakeview Dr Geneva, WI 53147
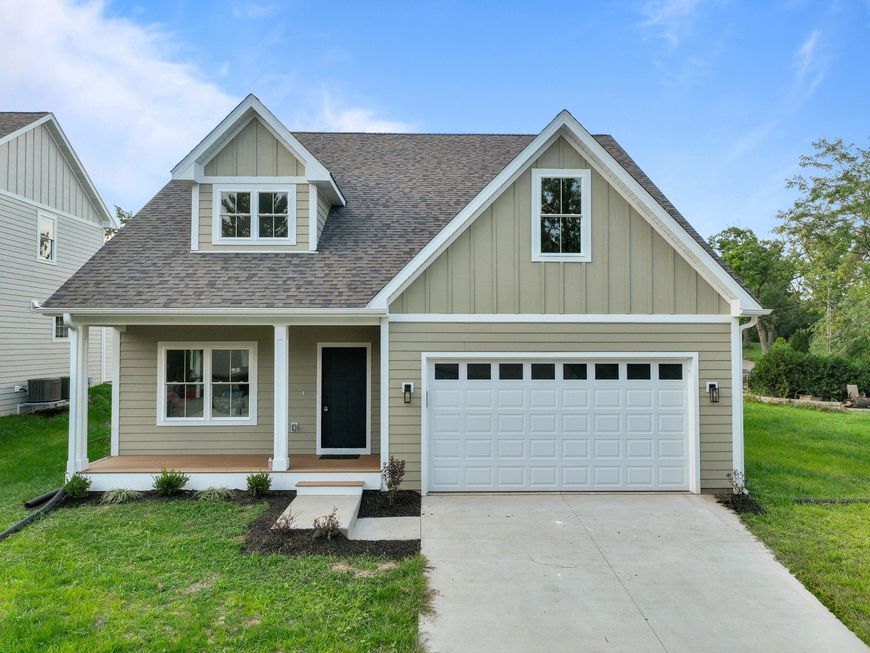
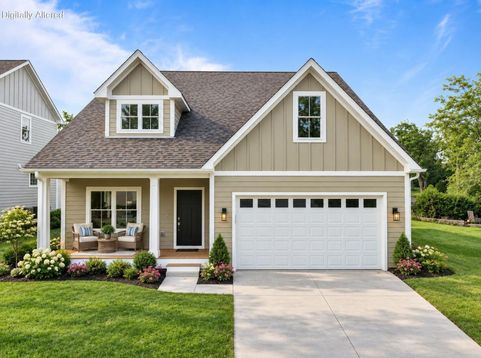
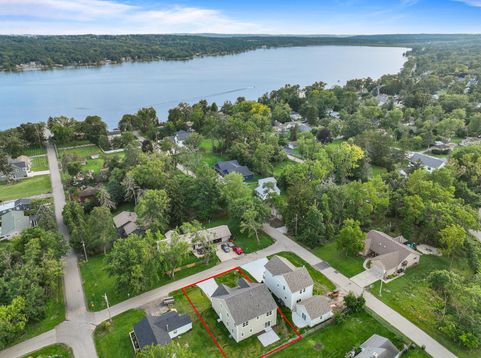
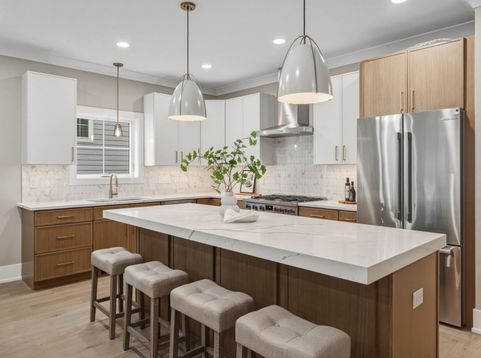
Experience the effortless lake life at W3820 Lakeview Drive, a fully furnished 5 bedroom, 4.5 bath, new construction home that comes with lake rights in a golf cart community. Just two blocks from Lake Como, it is a multi-level retreat that is ideal for year-round living or vacation getaways. The main level welcomes you with bright living and sitting areas, electric and gas fireplaces, Bosch appliances, bev. cooler, a main-floor ensuite, and convenient laundry room with hookups, plus 2 car garage with EV plug-in and Modine heater hookup.Upstairs, enjoy another private primary ensuite, 3 additional bedrooms including a bunk room, full bath, and laundry w/ washer and dryer. The finished lower level adds even more room with a family room, bedroom, bath, wet bar, and bonus area.

Baird & Warner New Client Care Team Agent Cell: 312.847.5702 Email
Property Details
Feature Descriptions
Room Information
Schools
Disclaimer: The accuracy of all information regardless of source, including but not limited to square footage and lot size, is deemed reliable but not guaranteed nor warranted and should be personally verified through personal inspection by and/or with the appropriate professionals.
Location
See details and scored characteristics about this location.
Select a format below, new window will open and will prompt you to print.


AWARD WINNING SERVICES


GLOBAL REACH & HOME INSURANCE



Information is supplied by seller and other third parties and has not been verified.
Listing data compilation and photo(s) © 2026 – Multiple Listing Service, Inc. – All Rights Reserved .
Data Source: Metro MLS
Privacy Policy / DMCA Notice / ADA Accessibility

