

Listing Office: Shorewest Realtors, Inc.
W377s2161 Gramling Ln Ottawa, WI 53118
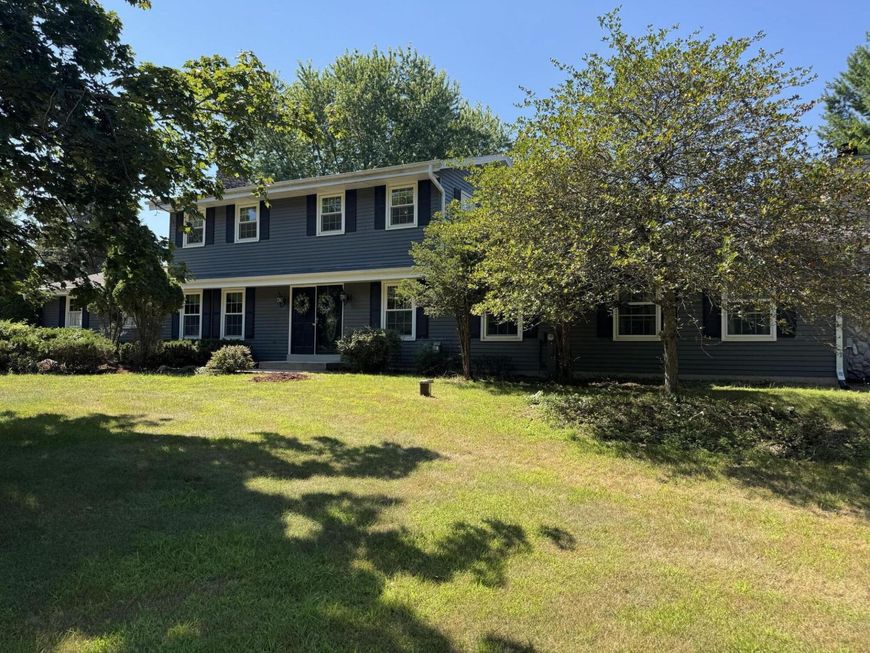
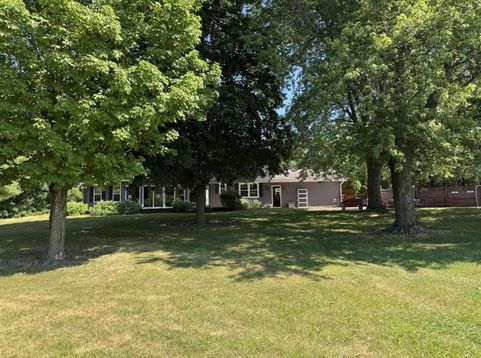
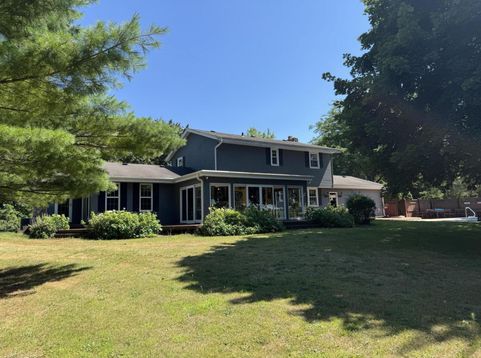
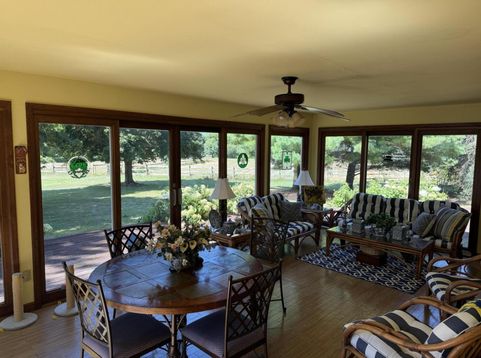
Rare opportunity to own approximately 10 scenic acres in the highly sought-after Kettle Moraine School District! This warm and inviting two-story home offers peaceful country living in the Town of Ottawa with a spacious sunroom overlooking fenced horse pastures and conservancy. Features include a den and family room, each with a natural fireplace, formal dining room, 3 spacious upper bedrooms, and a partially finished LL. Enjoy summer in the large in-ground pool with patio, perfect for entertaining. Equestrian enthusiasts will love the approximately 40 x 30 outbuilding with 5 horse stalls, tack room, hay storage, workbench, electricity, and plumbing. Ideal horse property, hobby farm, or private country retreat just minutes from Dousman, Delafield, Oconomowoc, & Kettle Moraine State Forest.

Baird & Warner New Client Care Team Agent Cell: 312.847.5702 Email
Property Details
Feature Descriptions
Room Information
Schools
Disclaimer: The accuracy of all information regardless of source, including but not limited to square footage and lot size, is deemed reliable but not guaranteed nor warranted and should be personally verified through personal inspection by and/or with the appropriate professionals.
Location
See details and scored characteristics about this location.
Select a format below, new window will open and will prompt you to print.


AWARD WINNING SERVICES


GLOBAL REACH & HOME INSURANCE



Information is supplied by seller and other third parties and has not been verified.
Listing data compilation and photo(s) © 2026 – Multiple Listing Service, Inc. – All Rights Reserved .
Data Source: Metro MLS
Privacy Policy / DMCA Notice / ADA Accessibility

