

Listing Office: Century 21 Moves
Listing Office Phone: (920) 451-2345
W3741 Sumac Rd Sheboygan Falls, WI 53085
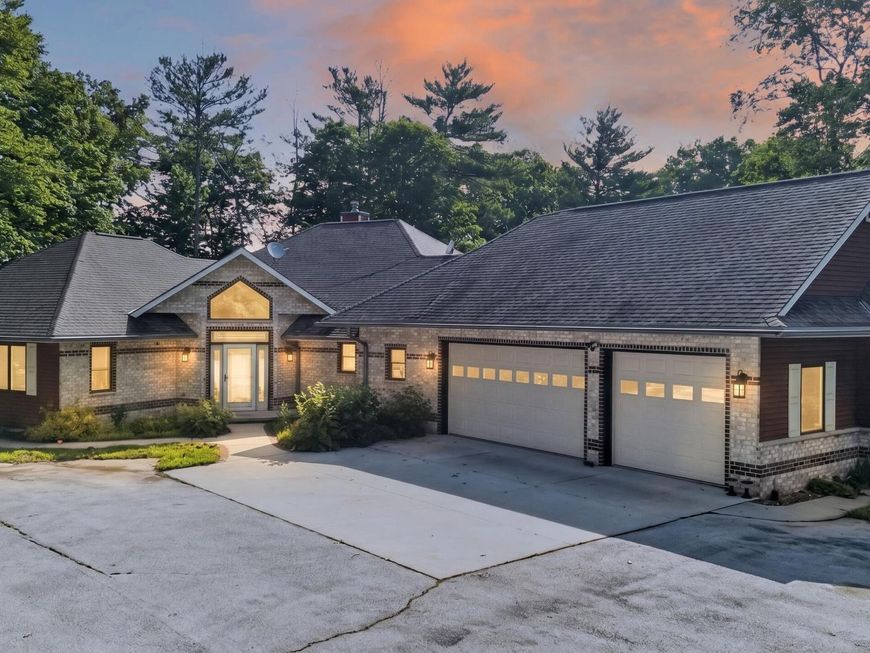
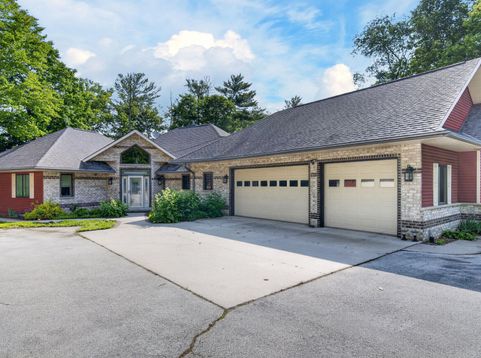
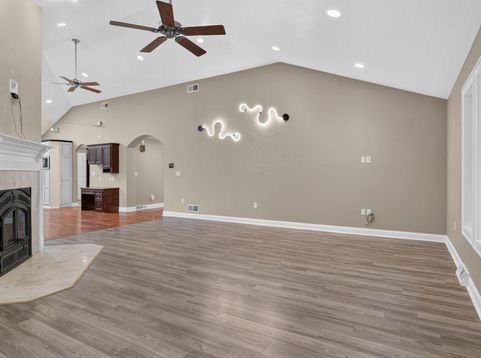
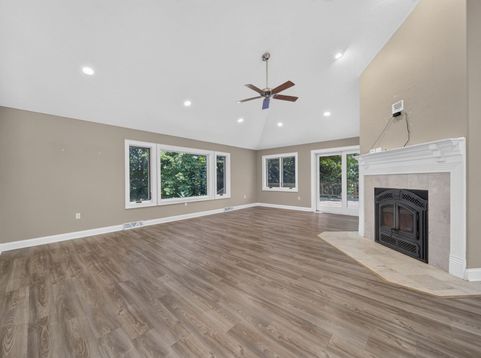
If you have been searching for the perfect country escape that doesn't compromise on convenience, look no further. This property consists of 2 lots sold together. Nestled deep within 12 private, beautifully wooded acres along the winding Mullet River, this custom-built ranch-style home offers an unmatched blend of privacy, luxury, and accessibility to Sheboygan Falls and major commuter routes.Step inside to a dramatic, light-filled great room featuring soaring ceilings, expansive walls of windows that bring nature indoors, a cozy fireplace, and direct patio door access to the deck. The chef-ready kitchen boasts high-end custom cabinetry with an abundance of counter space and storage. Premium natural wood flooring and elegant ceramic tile flow seamlessly throughout the main living spaces

Baird & Warner New Client Care Team Agent Cell: 312.847.5702 Email
Property Details
Feature Descriptions
Room Information
Schools
Disclaimer: The accuracy of all information regardless of source, including but not limited to square footage and lot size, is deemed reliable but not guaranteed nor warranted and should be personally verified through personal inspection by and/or with the appropriate professionals.
Location
See details and scored characteristics about this location.
Select a format below, new window will open and will prompt you to print.


AWARD WINNING SERVICES

GLOBAL REACH & HOME INSURANCE



WEBSITE AWARDS


Information is supplied by seller and other third parties and has not been verified.
Listing data compilation and photo(s) © 2026 – Multiple Listing Service, Inc. – All Rights Reserved .
Data Source: Metro MLS
Privacy Policy / DMCA Notice / ADA Accessibility

