

Listing Office: Lake Geneva Area Realty, Inc.
Listing Office Phone: (262) 249-3000
W3673 Oakrest Ave Linn, WI 53147
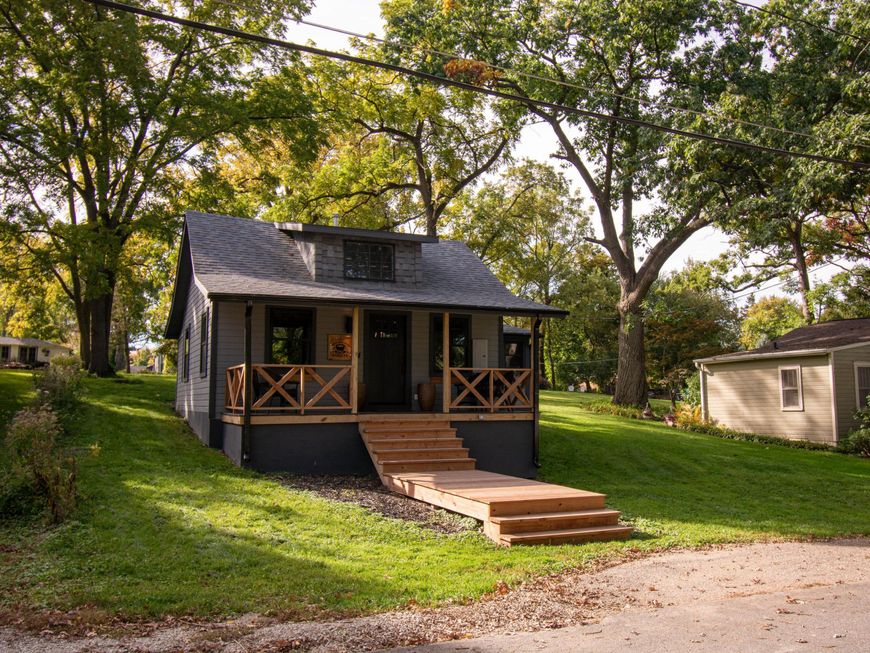
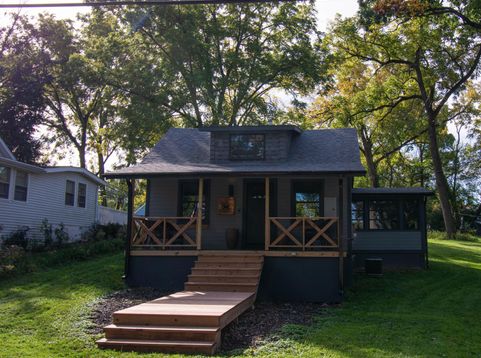
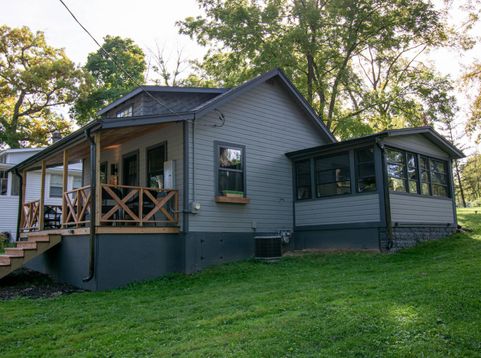
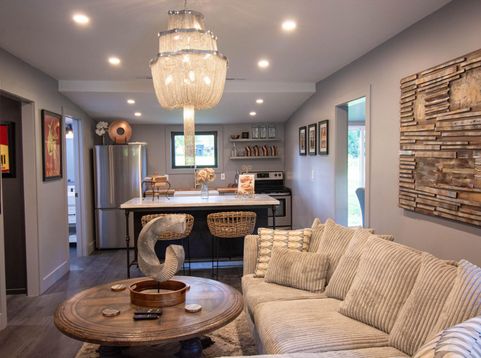
MOTIVATED SELLER! Located near the shimmering shores of Lake Geneva. This charming 2-bedroom, 1-bathroom bungalow offers a perfect blend of modern comforts and timeless character, having been thoughtfully updated just two years ago. As you step inside, you're greeted by an inviting open-concept living space adorned with luxury vinyl wood plank floors and abundant natural light that beautifully highlights each room's airy simplicity. The cozy kitchen boasts a sleek countertop and contemporary appliances, making meal preparation a delight. Imagine sipping your morning coffee on the porch as you listen to the gentle rustle of leaves or bask in stunning sunsets with your favorite book in hand. Perfect weekend getaway or year-round residence. Make this enchanting bunglow yours.

Baird & Warner New Client Care Team Agent Cell: 312.847.5702 Email
Property Details
Feature Descriptions
Room Information
Schools
Disclaimer: The accuracy of all information regardless of source, including but not limited to square footage and lot size, is deemed reliable but not guaranteed nor warranted and should be personally verified through personal inspection by and/or with the appropriate professionals.
Location
See details and scored characteristics about this location.
Select a format below, new window will open and will prompt you to print.


AWARD WINNING SERVICES


GLOBAL REACH & HOME INSURANCE



Information is supplied by seller and other third parties and has not been verified.
Listing data compilation and photo(s) © 2026 – Multiple Listing Service, Inc. – All Rights Reserved .
Data Source: Metro MLS
Privacy Policy / DMCA Notice / ADA Accessibility

