

Listing Office: Shorewest Realtors, Inc.
W3673 Oakrest Ave Linn, WI 53147
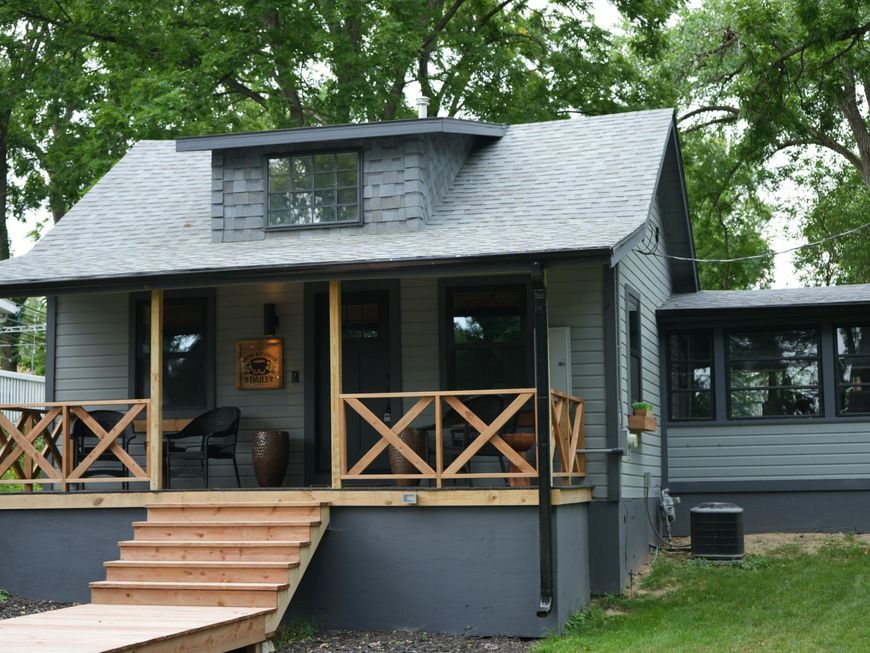
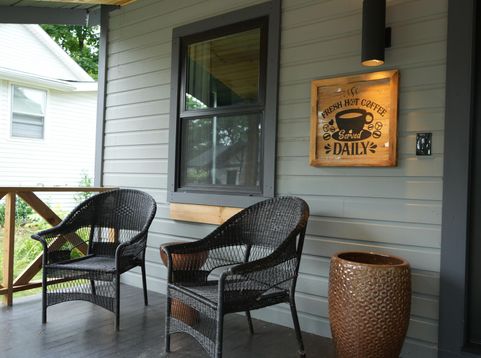
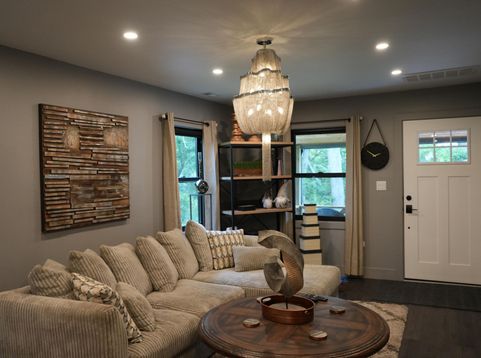
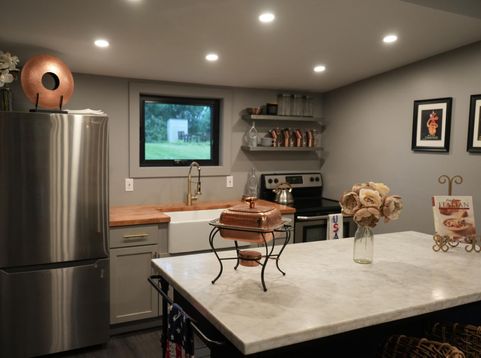
Welcome to your Lake Geneva retreat! This beautifully remodeled home is perfect as a weekend getaway, vacation rental, Airbnb, investment property, or year-round residence. Just a short walk to Geneva Lake, beaches, dining, shopping, and entertainment, you'll enjoy the best of lake living. Sip your AM coffee from the spacious front porch or step through the new sliding doors from 3rd Br/Family Rm to the expansive backyard, ideal for relaxing or entertaining. Extra room can be designed in attic space. A storage shed provides space for yard equipment and lake toys. Located in a desirable neighborhood. This home offers peaceful surroundings with easy access to everything Lake Geneva has to offer. Selling ''AS IS''. Buyer to verify square footage.

Baird & Warner New Client Care Team Agent Cell: 312.847.5702 Email
Property Details
Feature Descriptions
Room Information
Schools
Disclaimer: The accuracy of all information regardless of source, including but not limited to square footage and lot size, is deemed reliable but not guaranteed nor warranted and should be personally verified through personal inspection by and/or with the appropriate professionals.
Location
See details and scored characteristics about this location.
Select a format below, new window will open and will prompt you to print.


AWARD WINNING SERVICES


GLOBAL REACH & HOME INSURANCE



Information is supplied by seller and other third parties and has not been verified.
Listing data compilation and photo(s) © 2026 – Multiple Listing Service, Inc. – All Rights Reserved .
Data Source: Metro MLS
Privacy Policy / DMCA Notice / ADA Accessibility

