

Listing Office: Shorewest Realtors, Inc.
W365s8691 Highway 67 - Eagle, WI 53119
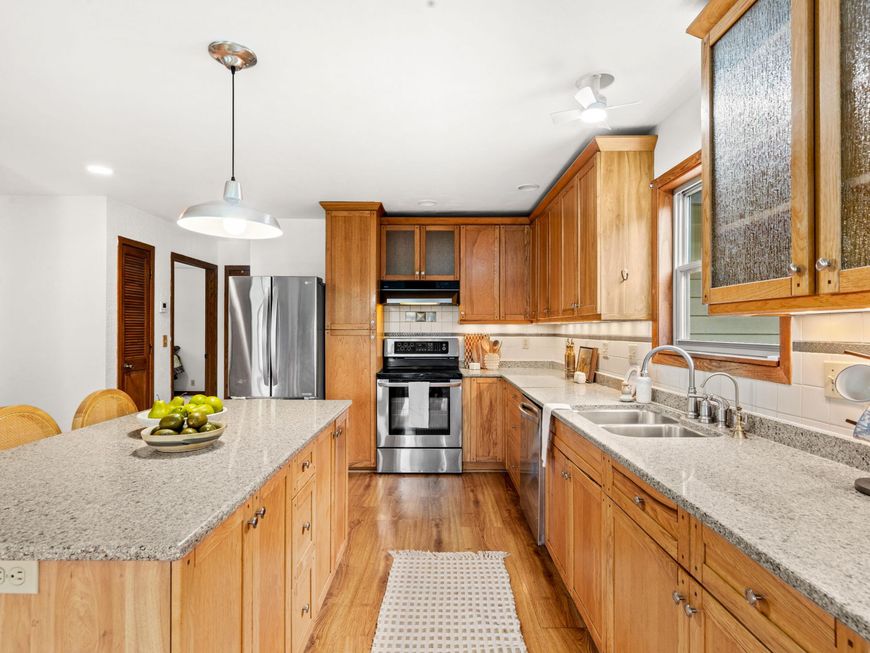
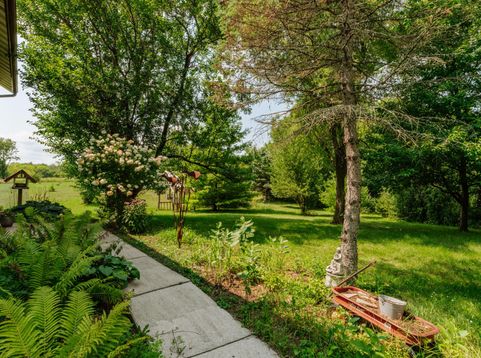
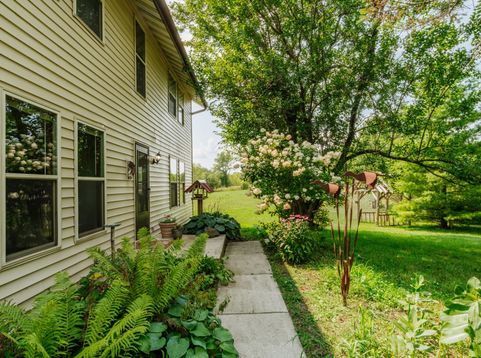
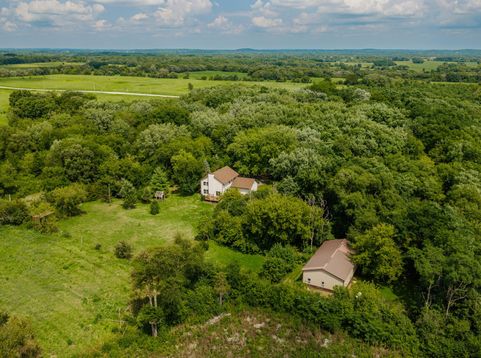
Escape to your own private retreat in the Town of Eagle! Nearly 5 wooded acres and bordering the breathtaking Kettle Moraine State Forest, this exceptional property offers the perfect blend of privacy, recreation, and country living. The 4 BR, 3 BA home provides plenty of room to spread out. Featuring hickory cabinets, newer roof (2025) & silstone counters. The pole building provides endless possibilities for storage, a workshop and a dedicated office. This property is ideal for hobby farmers or anyone seeking a rural lifestyle without sacrificing comfort. Enjoy miles of nearby trails, abundant wildlife, and the peace and quiet that only a property like this can provide. Don't miss out, this one is a rare opportunity. Please see update document for full list.

Baird & Warner New Client Care Team Agent Cell: 312.847.5702 Email
Property Details
Feature Descriptions
Room Information
Schools
Disclaimer: The accuracy of all information regardless of source, including but not limited to square footage and lot size, is deemed reliable but not guaranteed nor warranted and should be personally verified through personal inspection by and/or with the appropriate professionals.
Location
See details and scored characteristics about this location.
Select a format below, new window will open and will prompt you to print.


AWARD WINNING SERVICES


GLOBAL REACH & HOME INSURANCE



Information is supplied by seller and other third parties and has not been verified.
Listing data compilation and photo(s) © 2026 – Multiple Listing Service, Inc. – All Rights Reserved .
Data Source: Metro MLS
Privacy Policy / DMCA Notice / ADA Accessibility

