

Listing Office: Century 21 Moves
Listing Office Phone: (920) 451-2345
W3638 County Road H - Fredonia, WI 53021
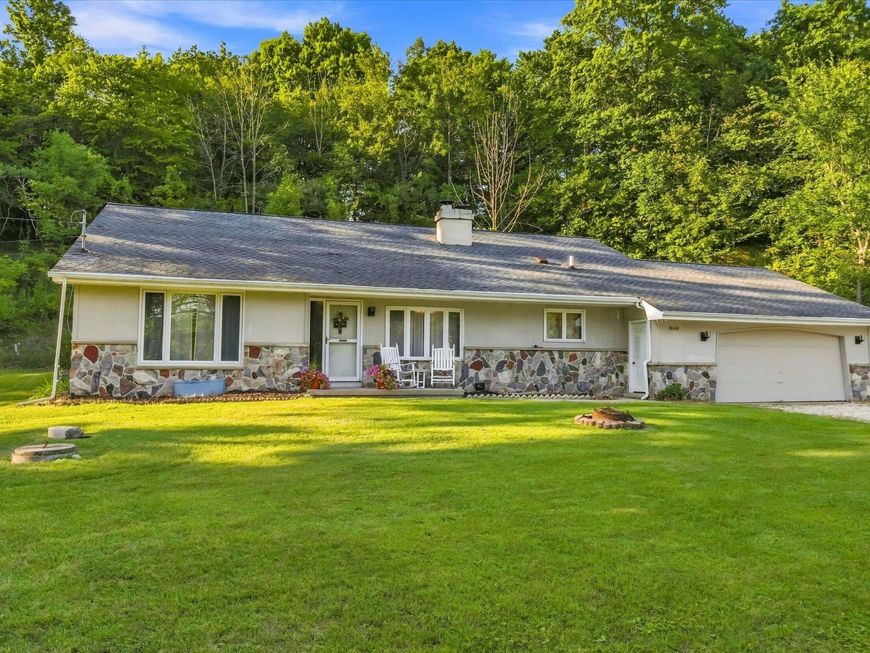
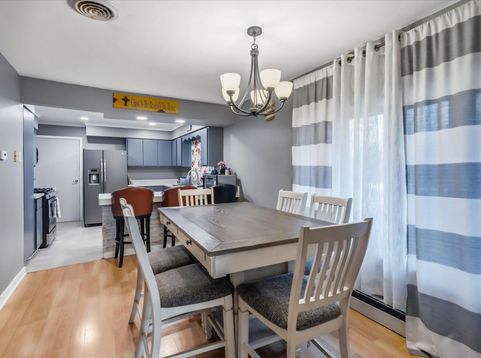
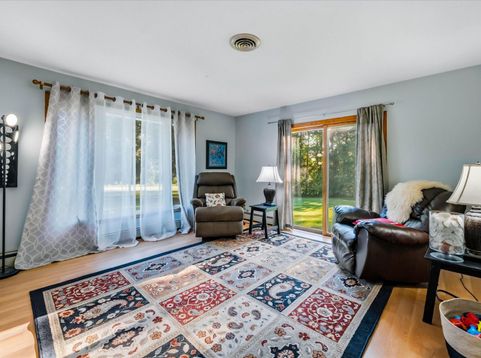
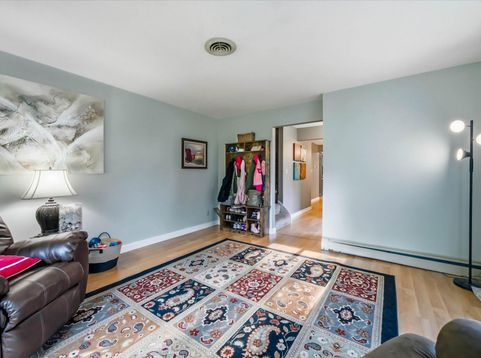
There's a room for everyone in this five-bedroom multi-level home! There's also room to roam outside on your private and spacious one acre lot located just outside the Village of Fredonia. Some other great features include reverse osmosis system, freshly insulated attic, pest control measures, canned lighting, replaced well pressure tank, replaced water heater, and replaced water softener. The lower-level entertainment room comes complete with a natural fireplace and exterior door to the backyard. Let's not forget that you will enjoy radiant heat in the winter and central air in the summer! That is a great combination for temperature control in our Wisconsin environment! Priced to sell, too!! Don't Hesitate on this one... Schedule your showing today!!

Baird & Warner New Client Care Team Agent Cell: 312.847.5702 Email
Property Details
Feature Descriptions
Room Information
Schools
Disclaimer: The accuracy of all information regardless of source, including but not limited to square footage and lot size, is deemed reliable but not guaranteed nor warranted and should be personally verified through personal inspection by and/or with the appropriate professionals.
Location
See details and scored characteristics about this location.
Select a format below, new window will open and will prompt you to print.


AWARD WINNING SERVICES


GLOBAL REACH & HOME INSURANCE



Information is supplied by seller and other third parties and has not been verified.
Listing data compilation and photo(s) © 2026 – Multiple Listing Service, Inc. – All Rights Reserved .
Data Source: Metro MLS
Privacy Policy / DMCA Notice / ADA Accessibility

