

Listing Office: Compass RE WI-Northshore
Listing Office Phone: (414) 213-9014
W360s2729 Scuppernong Dr Ottawa, WI 53118
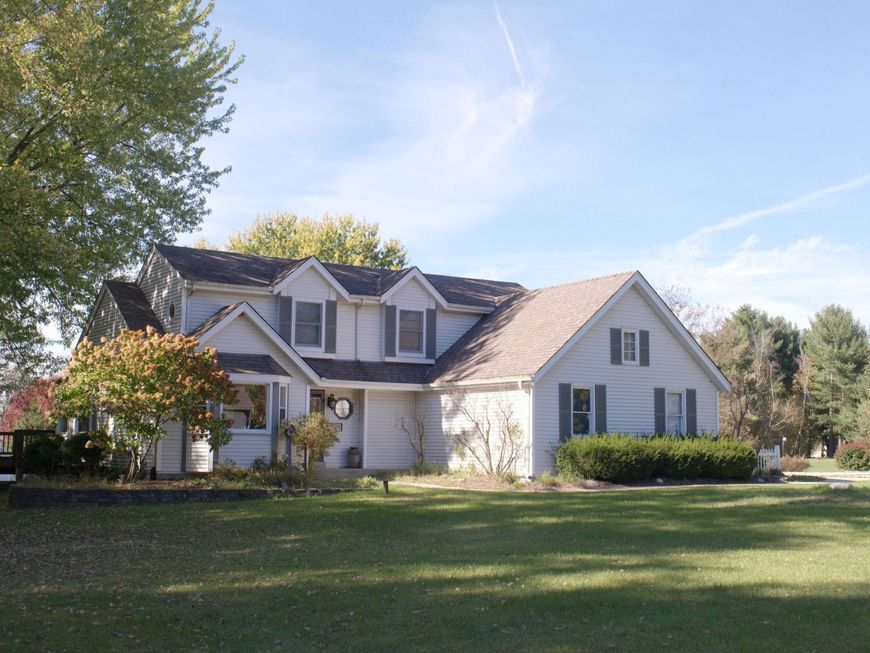
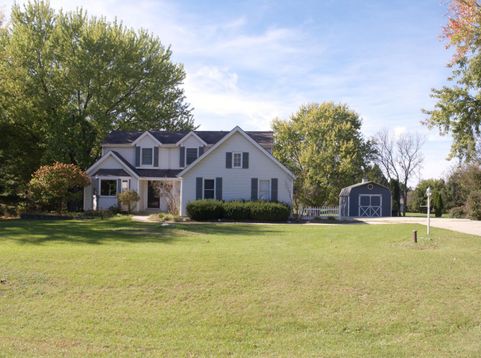
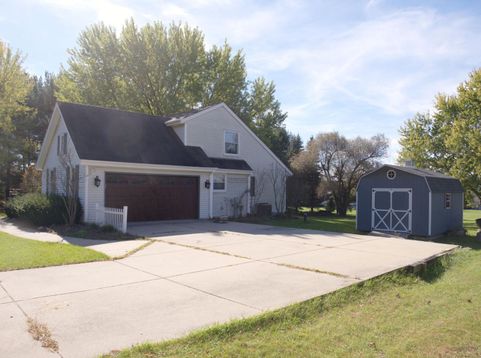
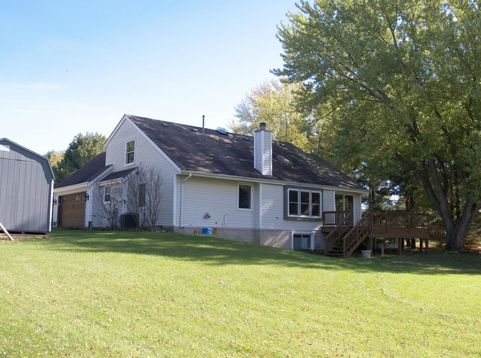
Short Sale subject to lender approval which will require extended time. Property has known mold contamination, ongoing air quality and safety concerns. Extensive demolition, remediation and renovation are needed before the home can be safely occupied. This 3-bedroom, 2-bath home is situated on approximately 1 acre in the Scuppernong Heights neighborhood within the Kettle Moraine School District. Property requires substantial work and is being sold as-is in its current condition. May not qualify for traditional financing. Buyers and agents must review all disclosures and sign a distressed property acknowledgment prior to entering.

Baird & Warner New Client Care Team Agent Cell: 312.847.5702 Email
Property Details
Feature Descriptions
Room Information
Schools
Disclaimer: The accuracy of all information regardless of source, including but not limited to square footage and lot size, is deemed reliable but not guaranteed nor warranted and should be personally verified through personal inspection by and/or with the appropriate professionals.
Location
See details and scored characteristics about this location.
Select a format below, new window will open and will prompt you to print.


AWARD WINNING SERVICES


GLOBAL REACH & HOME INSURANCE



Information is supplied by seller and other third parties and has not been verified.
Listing data compilation and photo(s) © 2026 – Multiple Listing Service, Inc. – All Rights Reserved .
Data Source: Metro MLS
Privacy Policy / DMCA Notice / ADA Accessibility

