

Listing Office: Keller Williams Realty-Milwaukee Southwest
W358s4711 Chickory Ct Ottawa, WI 53118
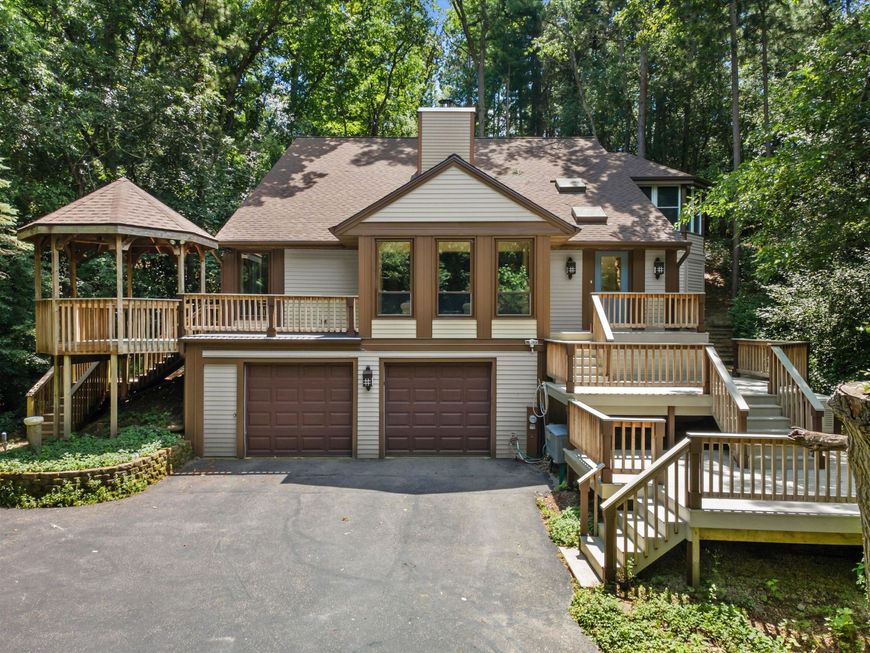
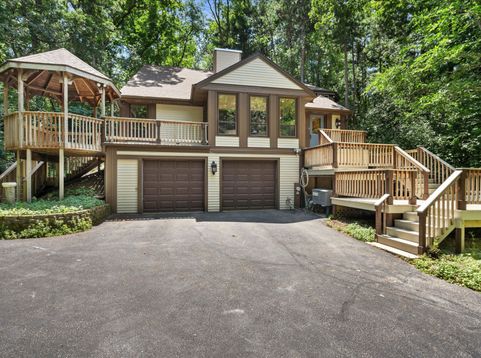
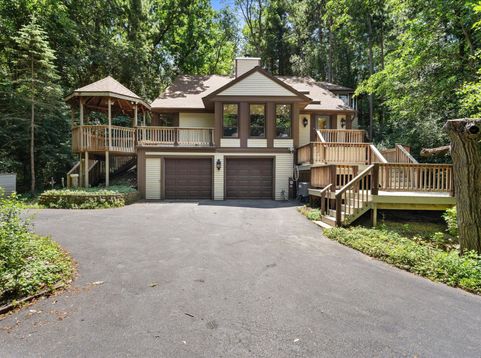
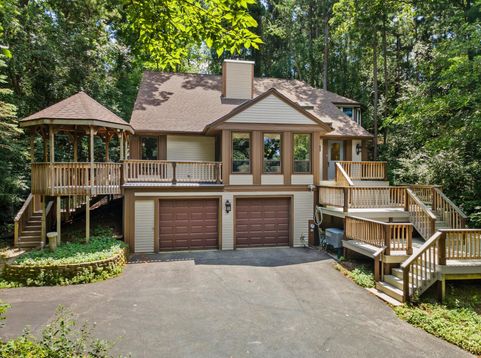
Tucked away on a quiet cul-de-sac, this one-of-a-kind home sits on over 3 private wooded acres and built into a picturesque moraine. This property is adjacent to the Kettle Moraine State Forest. Featuring 3 bedrooms, 2 full baths, soaring vaulted ceilings, skylights centered around a 2-story natural fireplace, this home is filled with character. A central 3-story light shaft with a glass elevator adds a unique architectural touch. The kitchen and bathrooms are adorned with elegant finishes, while the 3rd bedroom includes a built-in Murphy bed. The home also features a whole home generator. The inviting gazebo and 3-season room are perfect for entertaining. Located in the Award-Winning Kettle Moraine School District.

Baird & Warner New Client Care Team Agent Cell: 312.847.5702 Email
Property Details
Feature Descriptions
Room Information
Schools
Disclaimer: The accuracy of all information regardless of source, including but not limited to square footage and lot size, is deemed reliable but not guaranteed nor warranted and should be personally verified through personal inspection by and/or with the appropriate professionals.
Location
See details and scored characteristics about this location.
Select a format below, new window will open and will prompt you to print.


AWARD WINNING SERVICES

GLOBAL REACH & HOME INSURANCE



WEBSITE AWARDS


Information is supplied by seller and other third parties and has not been verified.
Listing data compilation and photo(s) © 2026 – Multiple Listing Service, Inc. – All Rights Reserved .
Data Source: Metro MLS
Privacy Policy / DMCA Notice / ADA Accessibility

