

Listing Office: Realty Executives Integrity~Brookfield
W352n5974 Nelson Rd Oconomowoc, WI 53066
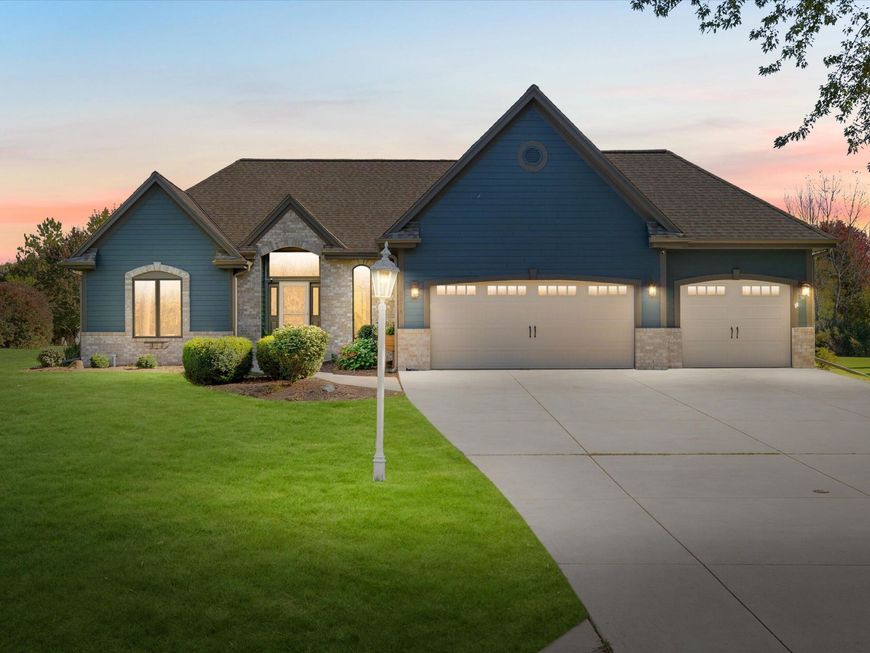
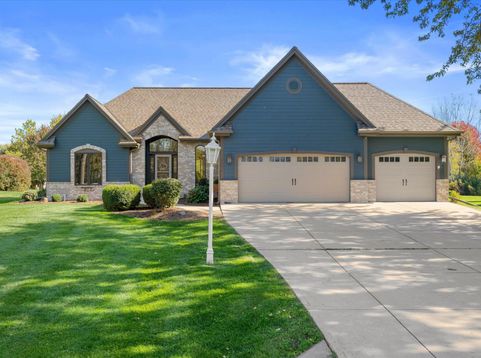
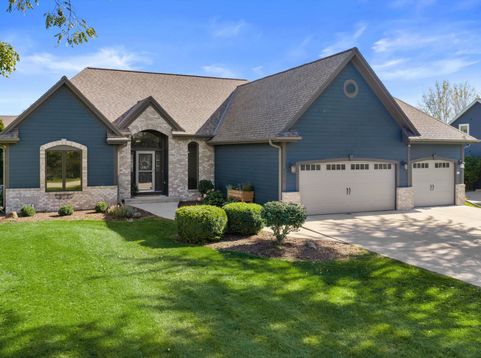
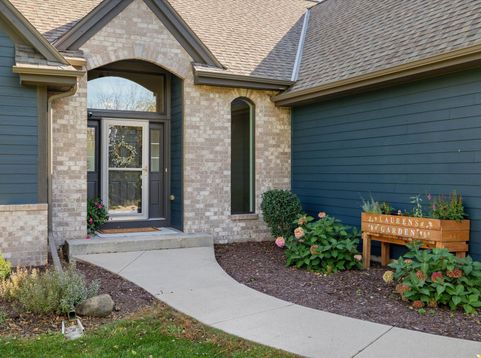
WELCOME HOME to this stunning, completely move-in-ready, ranch home located on over half an acre! Enjoy vaulted ceilings, open concept kitchen, solid surface flooring, main floor laundry, and an impressive Owner's Suite! Escape to the lower level where you will find everything for your entertaining needs including a giant kitchen, living room, bedroom, full bathroom, and fireplace! The well manicured backyard provides the perfect space to grill on the patio or simply relax and enjoy the sunset. Love lake life or have a boat? Enjoy the convenience of being only a 4 minute walk from Okauchee Lake! So much thought has been put into this beautiful home! Plus, the Furnace/AC have just been tuned up, new roof/gutters/downspouts, new Pella windows, & whole house generator are included!

Baird & Warner New Client Care Team Agent Cell: 312.847.5702 Email
Property Details
Feature Descriptions
Room Information
Schools
Disclaimer: The accuracy of all information regardless of source, including but not limited to square footage and lot size, is deemed reliable but not guaranteed nor warranted and should be personally verified through personal inspection by and/or with the appropriate professionals.
Location
See details and scored characteristics about this location.
Select a format below, new window will open and will prompt you to print.


AWARD WINNING SERVICES


GLOBAL REACH & HOME INSURANCE



Information is supplied by seller and other third parties and has not been verified.
Listing data compilation and photo(s) © 2026 – Multiple Listing Service, Inc. – All Rights Reserved .
Data Source: Metro MLS
Privacy Policy / DMCA Notice / ADA Accessibility

