

Listing Office: Century 21 Benefit Realty
Listing Office Phone: (414) 228-0499
W350s7890 Prairie Farms Ct Eagle, WI 53119
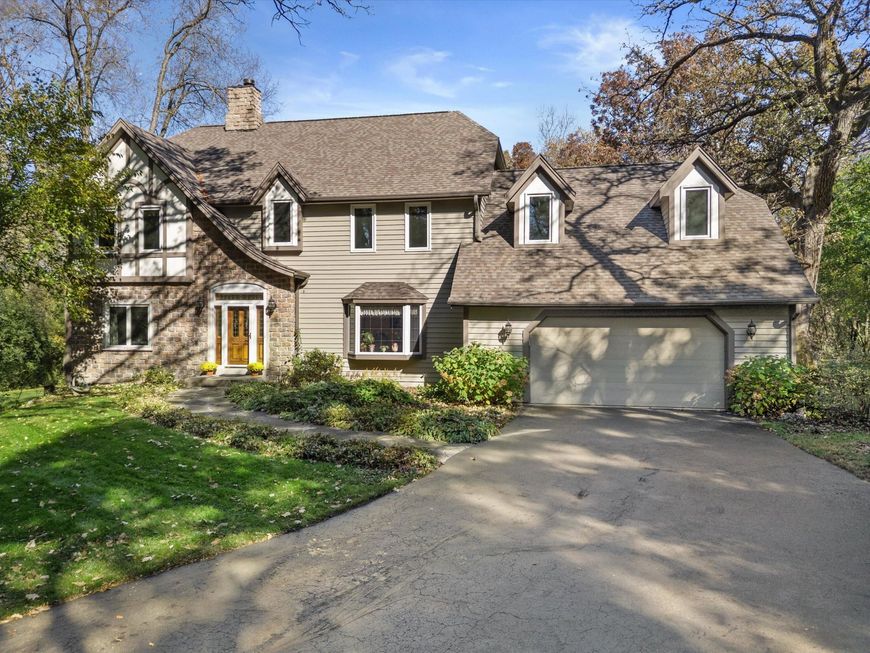
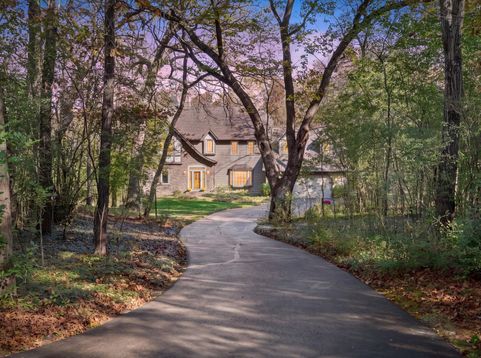
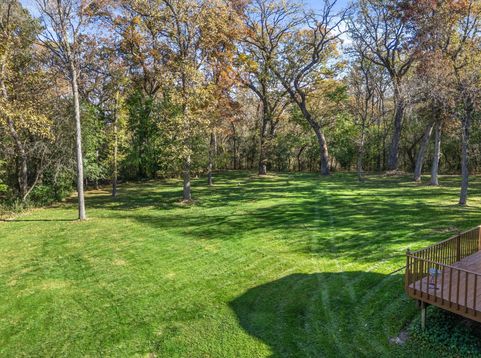
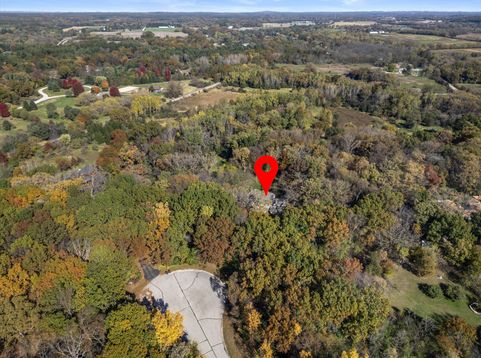
Discover privacy & timeless charm at this 4-bedroom Tudor-style home on 8.47 mostly wooded acres in Eagle, WI. Hickory floors lead to an open-concept hearth room with a natural stone fireplace, while two patio doors open to a two-tier deck overlooking trails, a pond, creek & abundant wildlife. The kitchen offers a walk-in pantry, & the main level includes laundry. Upstairs, generous bedrooms--three with walk-in closets--join a loft with built-ins, & a bonus/playroom. The luxurious primary suite features a gas fireplace & remodeled bath with claw-foot tub, dual vanity & tiled walk-in shower. A 35' x 25.5' attached garage offers boat-sized storage, plus a basement garage, future bath plumbing, log cabin & chicken coop. Roof 2024; 21 Fibrex windows 2020; water heater 2026; Furnace & A/C 2014.

Baird & Warner New Client Care Team Agent Cell: 312.847.5702 Email
Property Details
Feature Descriptions
Room Information
Schools
Disclaimer: The accuracy of all information regardless of source, including but not limited to square footage and lot size, is deemed reliable but not guaranteed nor warranted and should be personally verified through personal inspection by and/or with the appropriate professionals.
Location
See details and scored characteristics about this location.
Select a format below, new window will open and will prompt you to print.


AWARD WINNING SERVICES


GLOBAL REACH & HOME INSURANCE



Information is supplied by seller and other third parties and has not been verified.
Listing data compilation and photo(s) © 2026 – Multiple Listing Service, Inc. – All Rights Reserved .
Data Source: Metro MLS
Privacy Policy / DMCA Notice / ADA Accessibility

