

Listing Office: First Weber Inc - Delafield
Listing Office Phone: (262) 646-6800
W349s4002 Waterville Rd Ottawa, WI 53118
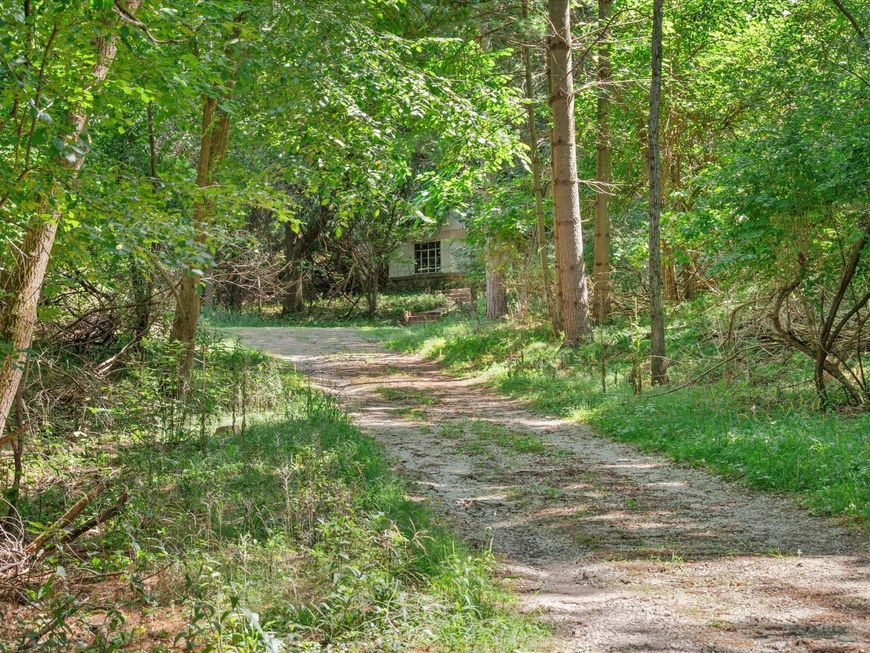
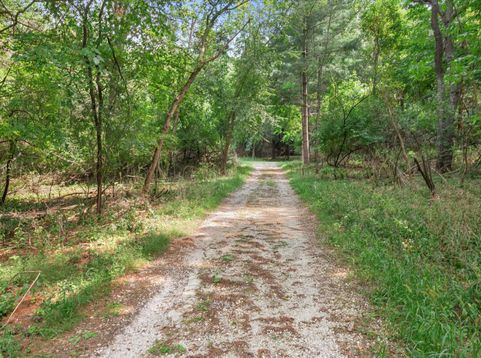
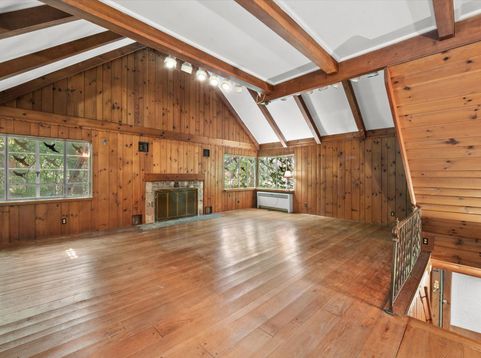
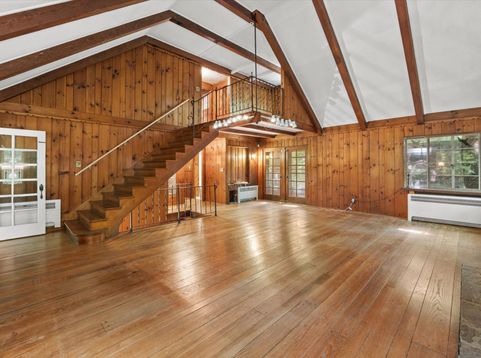
Room to Dream in the Beautiful Kettle Moraine! Imagine owning your own private retreat on 5.7 acres of rolling, wooded terrain! Follow the driveway back to a home tucked among mature trees, offering a peaceful escape from the everyday hustle. This unique property includes an existing home and outbuildings, offering an opportunity for someone with vision to restore what's here or explore starting new. It's not often you find nearly 6 acres in the Kettle Moraine with this kind of setting and seclusion. Home and outbuildings are being sold AS-IS and may require extensive renovation or demolition. Bring your imagination and discover what this special property could become! Buyer to do due diligence regarding building possibilities and restrictions.Also being sold as vacant land MLS#1986095.

Baird & Warner New Client Care Team Agent Cell: 312.847.5702 Email
Property Details
Feature Descriptions
Room Information
Schools
Disclaimer: The accuracy of all information regardless of source, including but not limited to square footage and lot size, is deemed reliable but not guaranteed nor warranted and should be personally verified through personal inspection by and/or with the appropriate professionals.
Location
See details and scored characteristics about this location.
Select a format below, new window will open and will prompt you to print.


AWARD WINNING SERVICES


GLOBAL REACH & HOME INSURANCE



Information is supplied by seller and other third parties and has not been verified.
Listing data compilation and photo(s) © 2026 – Multiple Listing Service, Inc. – All Rights Reserved .
Data Source: Metro MLS
Privacy Policy / DMCA Notice / ADA Accessibility

