

Listing Office: Realty Executives Integrity~Brookfield
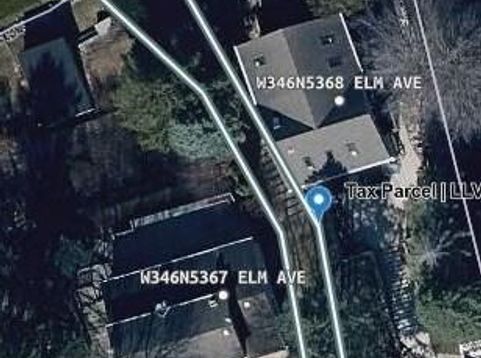
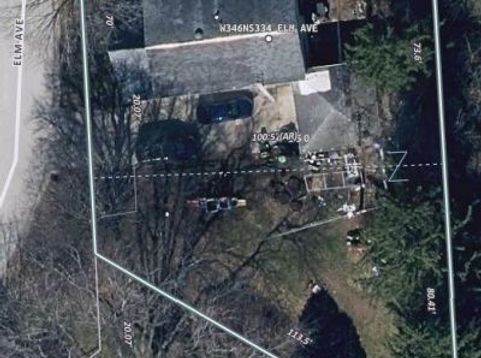
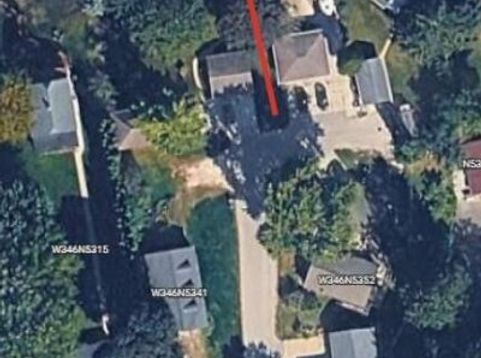
W346n5334 Elm Ave Lac La Belle, WI 53069
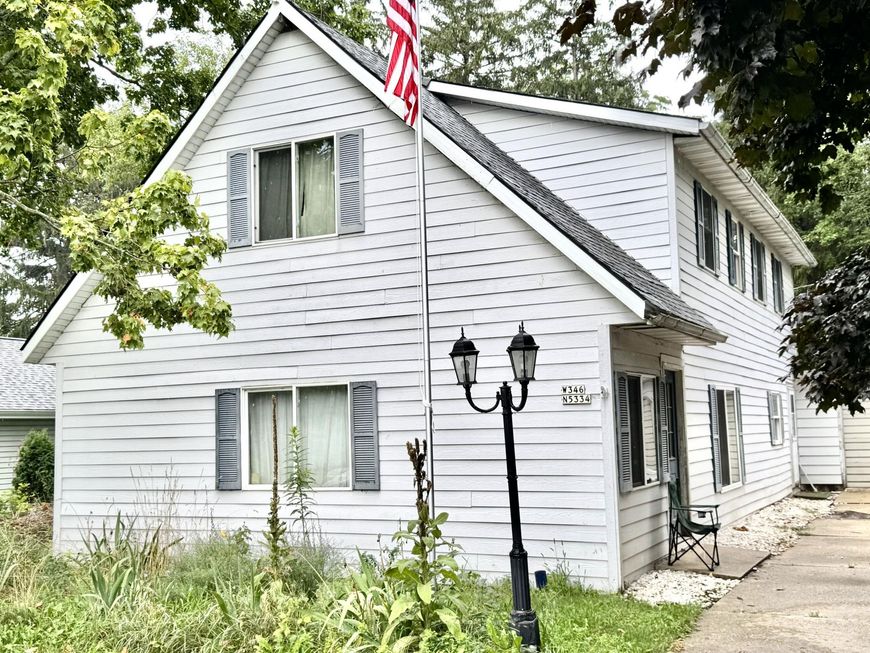
Opportunity Knocks Loudly w/this Village of Lac La Belle DIAMOND IN THE ROUGH w/DEEDED LAKE ACCESS! Attention investors, contractors, and ambitious renovators! This property's potential includes lake access shared among 8 properties. Numerous remodeling projects have been started but remain unfinished, including plumbing, electrical, framing, & other improvements. The home contains substantial personal property & will require extensive cleanout, repairs, & renovation. Property being sold as-is; buyers responsible for completing all due diligence & verifying permits/systems. Cash or renovation financing may be required. Bring your vision, tools, & creativity to unlock the the upside and possibilities this home has to offer for the next owner! Some photos are digitally altered.

Baird & Warner New Client Care Team Agent Cell: 312.847.5702 Email
Property Details
Feature Descriptions
Room Information
Schools
Disclaimer: The accuracy of all information regardless of source, including but not limited to square footage and lot size, is deemed reliable but not guaranteed nor warranted and should be personally verified through personal inspection by and/or with the appropriate professionals.
Location
See details and scored characteristics about this location.
Select a format below, new window will open and will prompt you to print.


AWARD WINNING SERVICES


GLOBAL REACH & HOME INSURANCE



Information is supplied by seller and other third parties and has not been verified.
Listing data compilation and photo(s) © 2026 – Multiple Listing Service, Inc. – All Rights Reserved .
Data Source: Metro MLS
Privacy Policy / DMCA Notice / ADA Accessibility

