



Listing Office: Realty Executives Integrity-East Troy
Listing Office Phone: (262) 369-8900
W343s9230 Jericho Ct Eagle, WI 53119
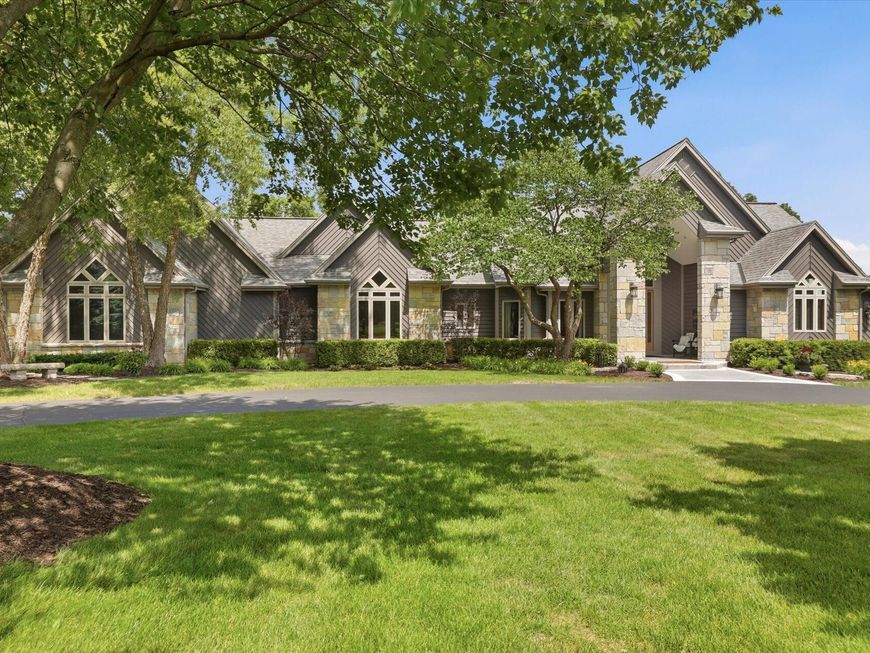
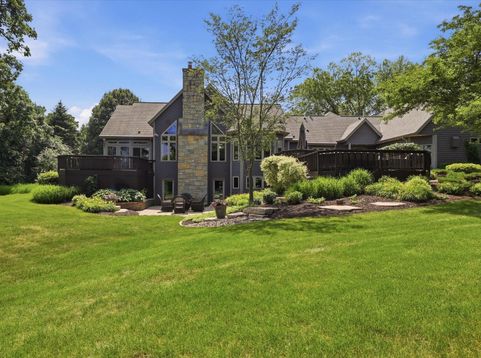
Escape to your own private paradise with this exceptional 4 bedroom 3 bath home set on 5 scenic acres complete with a tranquil creek and inviting sitting area.Entertain effortlessly with two expansive decks,a patio,outdoor bar area and one of a kind heated garage featuring an indoor grill,warming drawer,granite countertops,and a high clearance bay perfect for a car lift! The heart of the home is the chef's kitchen,boasting a commercial grade Viking range and refrigerator flowing into the great room,dining room and fourseason sunroom.The walkout lower level offers a spacious family room w/wet bar,bedroom,full bath,cedar closet,abundant storage and versatile bonus space ideal for a fitness studio,zen retreat,office or gathering area.Even the oversized laundry&mud room are designed to impress

Baird & Warner New Client Care Team Agent Cell: 312.847.5702 Email
Property Details
Feature Descriptions
Room Information
Schools
Disclaimer: The accuracy of all information regardless of source, including but not limited to square footage and lot size, is deemed reliable but not guaranteed nor warranted and should be personally verified through personal inspection by and/or with the appropriate professionals.
Location
See details and scored characteristics about this location.
Select a format below, new window will open and will prompt you to print.


AWARD WINNING SERVICES

GLOBAL REACH & HOME INSURANCE



WEBSITE AWARDS


Information is supplied by seller and other third parties and has not been verified.
Listing data compilation and photo(s) © 2026 – Multiple Listing Service, Inc. – All Rights Reserved .
Data Source: Metro MLS
Privacy Policy / DMCA Notice / ADA Accessibility

