

Listing Office: Century 21 Affiliated - Delafield
Listing Office Phone: (262) 646-2221
W342s4524 Moraine Hills Dr Ottawa, WI 53118
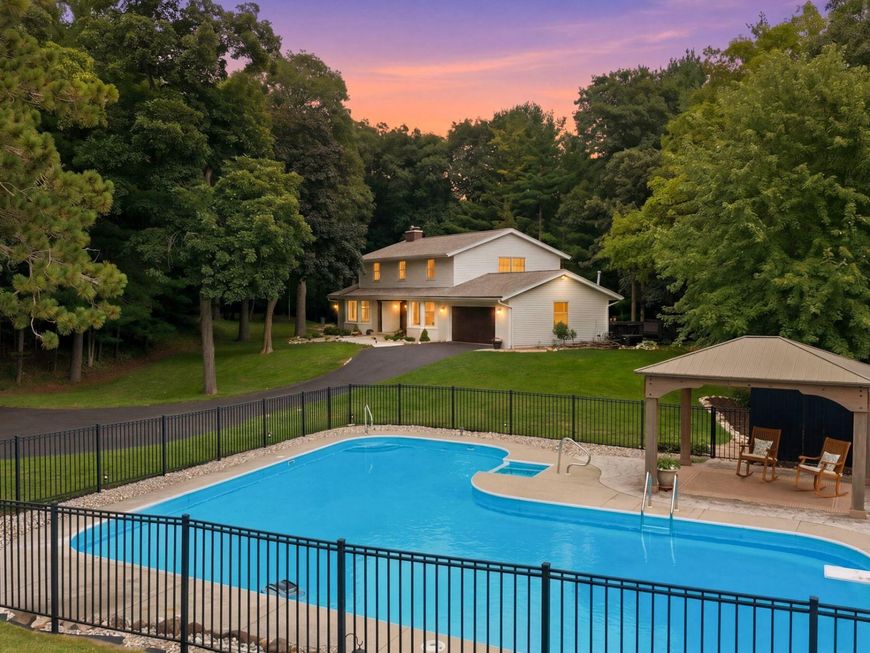
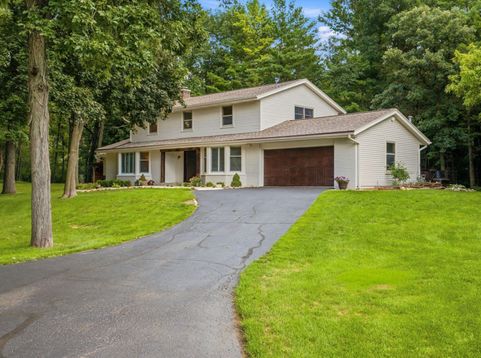
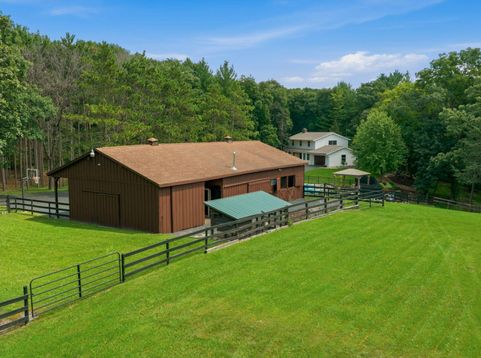
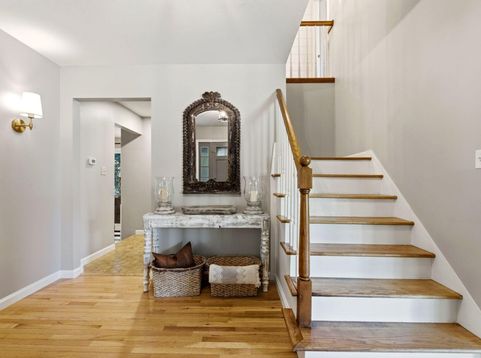
A horse lover's dream on 5.26 breathtaking acres! Beyond the privacy gate, a tree-lined drive winds past the horse barn w/workshop to a 4BR/3.5BA home overflowing w/rustic charm. Inside, solid oak hardwoods, plantation shutters, a stone fireplace, & an updated kitchen with distinctive end-grain cedar floors set the stage. The spectacular four-season room features heated floors & walls of windows showcasing gorgeous wooded views, while the adjoining dining room offers a brick fireplace, built-ins, & more scenery. Upstairs, the primary bedroom features an ensuite and walk-in closet. The basement offers a kitchenette and bonus room. Outside, enjoy the wraparound deck, pool w/gazebo, walking trails, chicken coop, woodshed, heated garage. A private equestrian escape with views from every angle!

Baird & Warner New Client Care Team Agent Cell: 312.847.5702 Email
Property Details
Feature Descriptions
Room Information
Schools
Disclaimer: The accuracy of all information regardless of source, including but not limited to square footage and lot size, is deemed reliable but not guaranteed nor warranted and should be personally verified through personal inspection by and/or with the appropriate professionals.
Location
See details and scored characteristics about this location.
Select a format below, new window will open and will prompt you to print.


AWARD WINNING SERVICES


GLOBAL REACH & HOME INSURANCE



Information is supplied by seller and other third parties and has not been verified.
Listing data compilation and photo(s) © 2026 – Multiple Listing Service, Inc. – All Rights Reserved .
Data Source: Metro MLS
Privacy Policy / DMCA Notice / ADA Accessibility

