

Listing Office: Keller Williams Realty-Lake Country
Listing Office Phone: (262) 912-1400
W340n9005 Townline Rd Lac La Belle, WI 53066
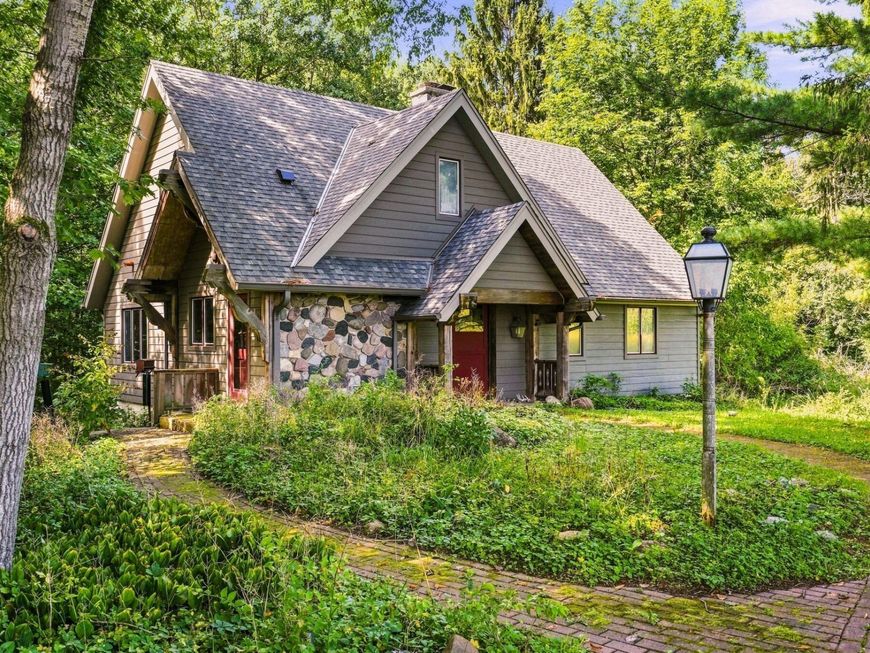
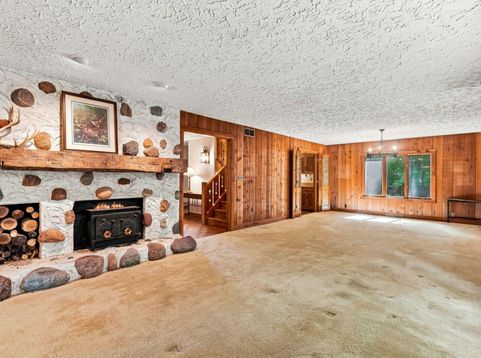
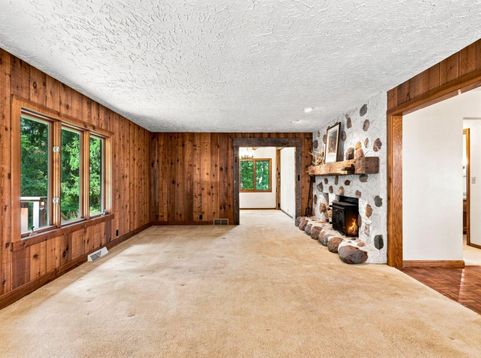
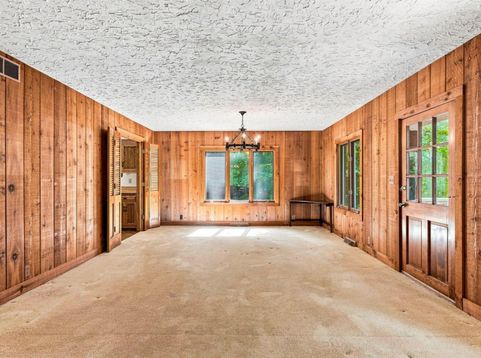
Tucked away on 4.32 serene acres surrounded by woods under land conservation and picturesque farm fields, this is a one-of-a-kind property for nature lovers. The existing European Cape Cod is rich with character, featuring a striking wood-burning fireplace crafted from fieldstone found on the property, exposed wood beams and abundant windows that fill the home with natural light and showcase the remarkable setting. With an unfinished second floor ready for two bedrooms and plumbed for a full bath, this home offers exciting potential to personalize the living space. Outside, the peaceful acreage provides a remarkable sense of privacy, with nature unfolding in every direction. This is a rare opportunity to make an extraordinary piece of property your own. Roof and siding new in 2021.

Baird & Warner New Client Care Team Agent Cell: 312.847.5702 Email
Property Details
Feature Descriptions
Room Information
Schools
Disclaimer: The accuracy of all information regardless of source, including but not limited to square footage and lot size, is deemed reliable but not guaranteed nor warranted and should be personally verified through personal inspection by and/or with the appropriate professionals.
Location
See details and scored characteristics about this location.
Select a format below, new window will open and will prompt you to print.


AWARD WINNING SERVICES


GLOBAL REACH & HOME INSURANCE



Information is supplied by seller and other third parties and has not been verified.
Listing data compilation and photo(s) © 2026 – Multiple Listing Service, Inc. – All Rights Reserved .
Data Source: Metro MLS
Privacy Policy / DMCA Notice / ADA Accessibility

