

Listing Office: HomeBuyers Advantage, LLC
W340n8177 Townline Rd Lac La Belle, WI 53066
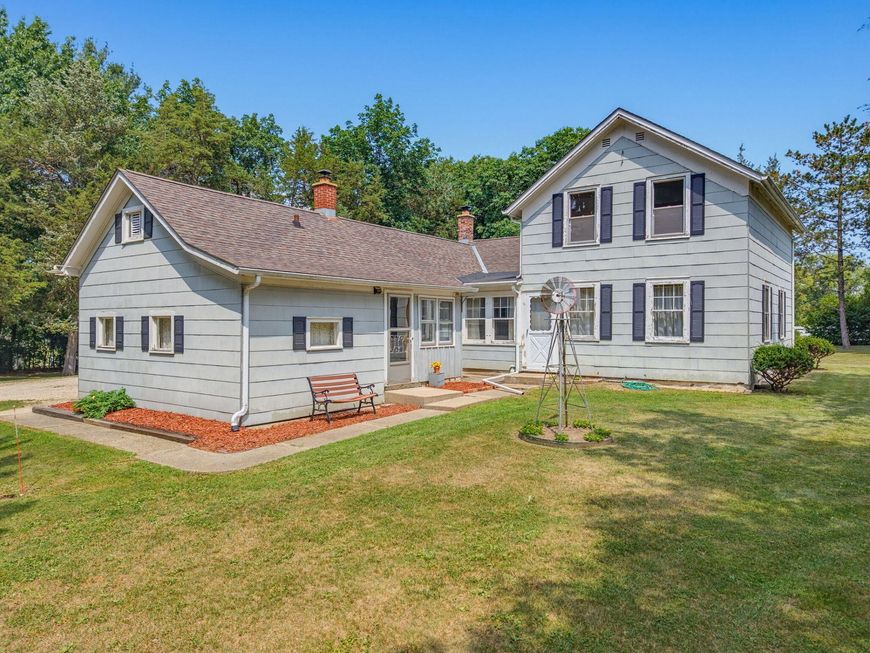
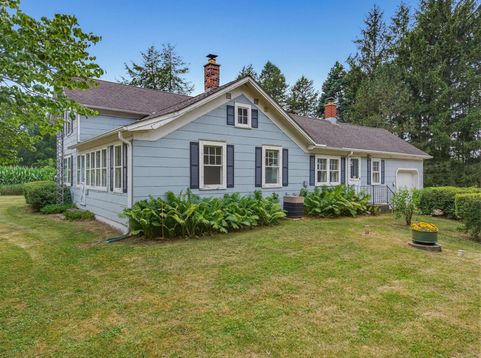
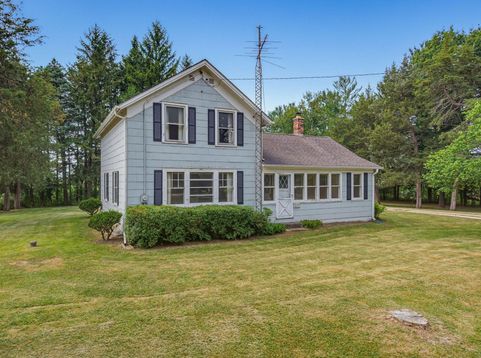
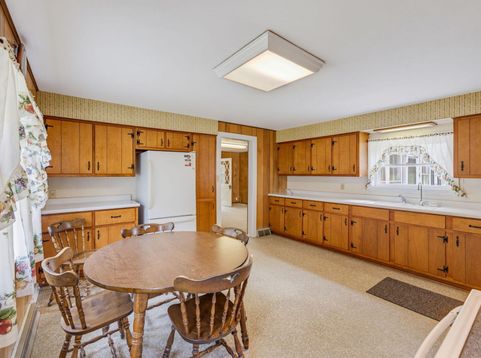
Sold via online auction July 23 - August 13. Generations-owned, well-maintained early 1900'sfarmhouse nestled on approximately 10.7 picturesque acres w/ beautiful country views. Home has been well-maintained throughout the years and features:4 BDR's, 1 full BA, spacious living & family rooms, a main-fl bedroom & office, a rare utility/mudroom for added convenience. Numerous updates have been completed over the years. Several well-maintained outbuildings with durable steel roofs provide outstanding space for equipment, livestock, horses, workshops, storage, or hobby farming. Property can be divided into two 5-acre parcels per municipality (see documents) creating exceptional future flexibility and investment potential. A rare opportunity to enjoy peaceful country living with room to grow

Baird & Warner New Client Care Team Agent Cell: 312.847.5702 Email
Property Details
Feature Descriptions
Room Information
Schools
Disclaimer: The accuracy of all information regardless of source, including but not limited to square footage and lot size, is deemed reliable but not guaranteed nor warranted and should be personally verified through personal inspection by and/or with the appropriate professionals.
Location
See details and scored characteristics about this location.
Select a format below, new window will open and will prompt you to print.


AWARD WINNING SERVICES

GLOBAL REACH & HOME INSURANCE



WEBSITE AWARDS


Information is supplied by seller and other third parties and has not been verified.
Listing data compilation and photo(s) © 2026 – Multiple Listing Service, Inc. – All Rights Reserved .
Data Source: Metro MLS
Privacy Policy / DMCA Notice / ADA Accessibility

