

Listing Office: Lake Country Flat Fee
W339s2750 County Road C - Genesee, WI 53066
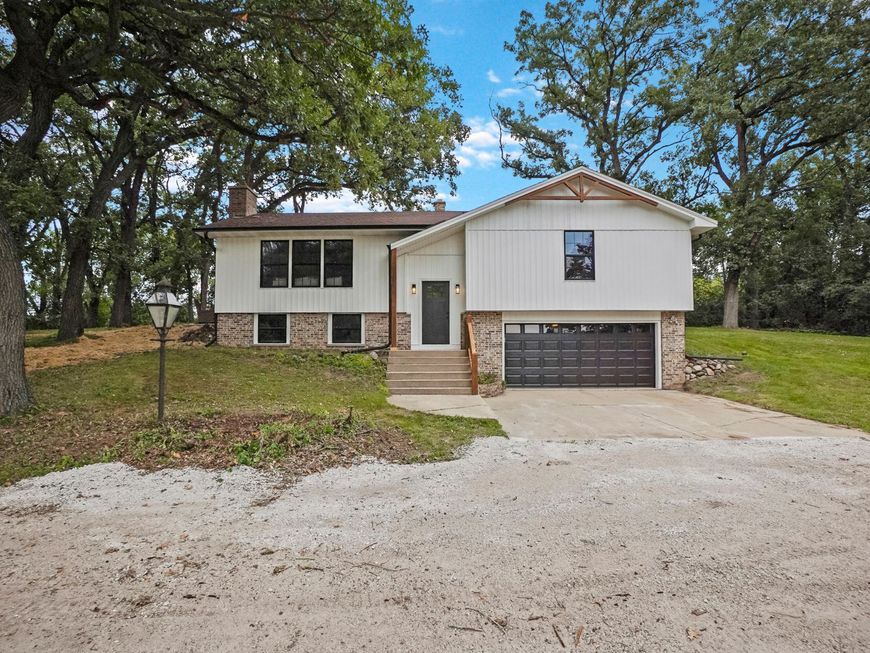
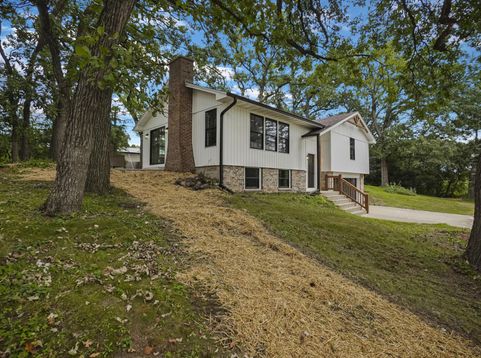
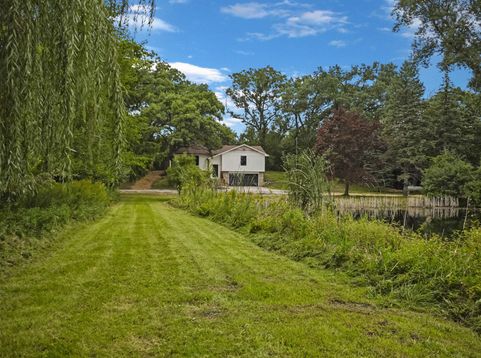
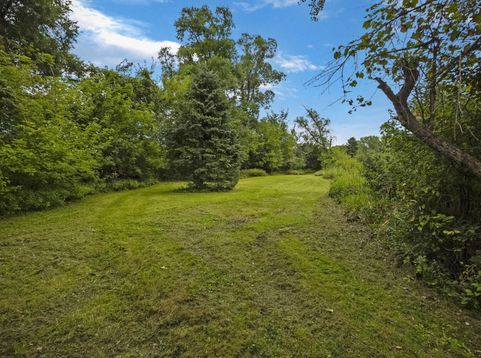
A beautifully renovated Town of Genesee retreat, this 3 bed, 2 bath home commands nearly 20 acres of pure serenity--an extraordinary blend of open meadow, wooded trails, wetlands, and a shimmering pond. New siding and windows elevate the curb appeal, while the open concept main level showcases LVP flooring and a stylish island kitchen with new cabinets, countertops, and stainless appliances. The great room frames peaceful pond views, and the dining area flows to a private patio. Three main level bedrooms and renovated baths offer comfort, while the lower level family room--with natural fireplace and full size windows--adds warmth and space. All in the sought after Kettle Moraine School District!

Baird & Warner New Client Care Team Agent Cell: 312.847.5702 Email
Property Details
Feature Descriptions
Room Information
Schools
Disclaimer: The accuracy of all information regardless of source, including but not limited to square footage and lot size, is deemed reliable but not guaranteed nor warranted and should be personally verified through personal inspection by and/or with the appropriate professionals.
Location
See details and scored characteristics about this location.
Select a format below, new window will open and will prompt you to print.


AWARD WINNING SERVICES


GLOBAL REACH & HOME INSURANCE



Information is supplied by seller and other third parties and has not been verified.
Listing data compilation and photo(s) © 2026 – Multiple Listing Service, Inc. – All Rights Reserved .
Data Source: Metro MLS
Privacy Policy / DMCA Notice / ADA Accessibility

