
Main Photo

101 Photos

Main Photo
Main Photo
Listing Courtesy Of:

Listing Office: Keller Williams - Lake Country

Listing Office Phone: (414) 248-9584

W335n5511 Island View Ln Merton, WI 53058

$8,250,000
Active / MLS# 1970093 / Residential - Single Family / Merton
5 Beds
4 Baths
1 Half Bath
7600 SqFt

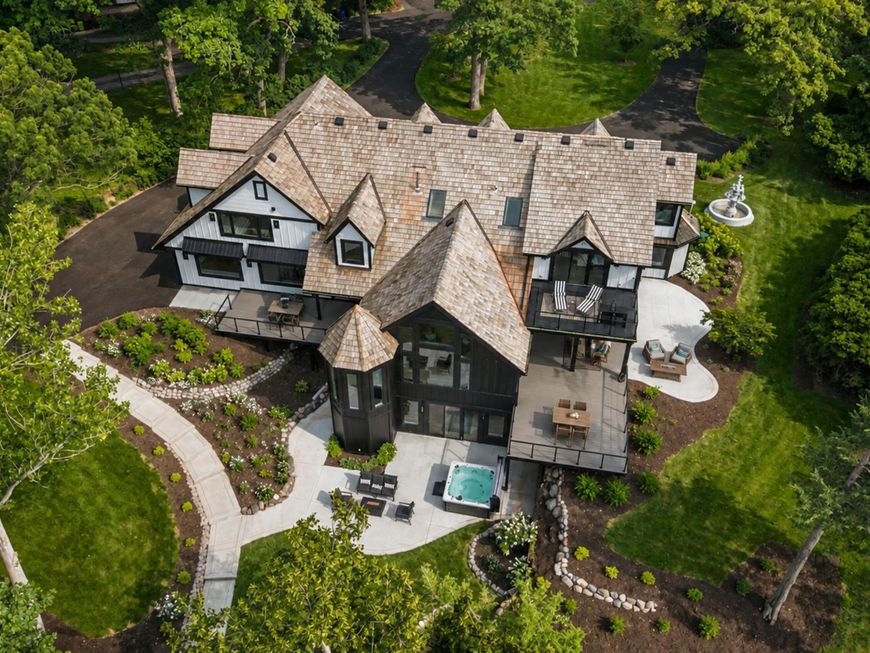
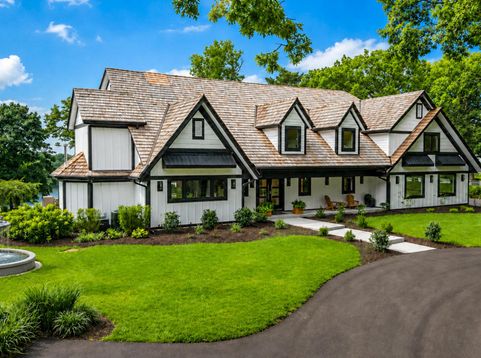
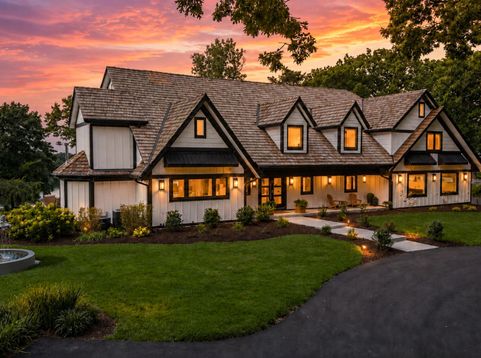
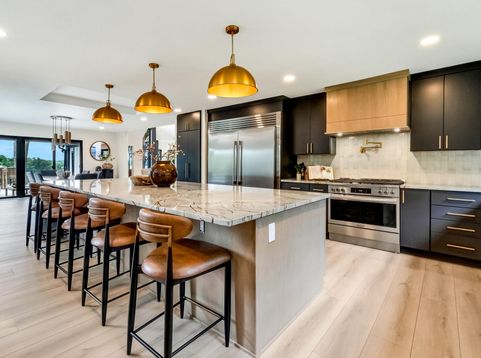
Set on nearly 7 private acres with 120' of Island View, Okauchee Lake frontage and breathtaking sunset views, this spectacular 7,600+ sq. ft. estate has been completely transformed to the standards of a custom new build inside and out. Every inch of this remarkable property has been thoughtfully reimagined into a refined modern luxury home with tons of space to entertain. Beyond the stunning residence, you'll find resort-style amenities including a beautifully appointed detached entertaining space, a separate 3.5-car garage, pickleball court, extensive new landscaping, hillside trolley, multiple entertaining terraces, and a private dock. An extraordinary lakefront retreat designed for unforgettable gatherings and generations of memories. Book your private showing today! Showings begin 8/10

Read More » Read Less »

Baird & Warner New Client Care Team Agent Cell: 312.847.5702 Email

Mortgage Calculator

%
years/fixed
yearly
yearly (est.)
(Payments are an estimate and may vary by lender)

Estimated Payment

$ 25,620.46 per month $21,228.21 Principal & Interest $1,986.00 Property Tax $2,406.25 Homeowner's Insurance
Get your competitive financing options.

Property Details

Property Type: Residential - Single Family
Basement: 8+ Ceiling, Finished, Full, Shower, Sump Pump, Walk Out/Outer Door
Fuel Type: Natural Gas
Garage: 6.5 car attached
Garage: Access to Basement, Electric Door Opener
Home Style: Cape Cod
Lot Size: 7.01 Acres
Stories: 2.0
Taxes: $23,832
Year Built: 1988

Feature Descriptions

Accessibility: Laundry on Main Level, Open Floor Plan
Appliances: Dishwasher, Dryer, Microwave, Range, Refrigerator, Washer
Bath: At least one Bathtub, Ceramic Tile, MBR Bath Separate Tub, MBR Bath Walk-in Shower, Shower Stall
Body of Water: Okauchee Lake
Data Source: Metro MLS
Driveway: Parking Space, Paved, Shared Driveway
Exterior: Fiber Cement
Exterior: Deck, Patio, Sprinkler System
Flood Plain: Unknown
Heating/Cooling: Central Air, Forced Air
Interior: Cable TV Available, Gas Fireplace, High Speed Internet, Kitchen Island, Pantry, Sauna, Simulated Wood Floors, Vaulted Ceiling(s), Walk-In Closet(s)
Lot: View of Water, Wooded
Outbuildings: Additional Garage(s)
Sauna: Yes
SQFT Above Grade: 5060.00
SQFT Below Grade: 2548.00
Water/Sewer: Private Well, Septic System
Waterfront: Lake, Pier, Private Dock
Waterfront Footage: 120.00
Zoning: RES

Room Information

Primary Bedroom: 17.00 X 15.00 Level - U
Bedroom 2: 16.00 X 14.00 Level - U
Bedroom 3: 16.00 X 15.00 Level - U
Bedroom 4: 16.00 X 15.00 Level - U
Bedroom 5: 16.00 X 11.00 Level - U
Den: 16.00 X 14.00 Level - M
Loft: 13.00 X 12.00 Level - U
Living/Great Room: 20.00 X 22.00 Level - M
Kitchen: 24.00 X 18.00 Level - M
Dining Room: 17.00 X 15.00 Level - M
Rec Room: 51.00 X 24.00 Level - L
Laundry: 11.00 X 9.00 Level - M
Game Room: 15.00 X 13.00 Level - L

Schools

High School: Arrowhead
Elementary School: Lake Country
School District: Lake Country

Disclaimer: The accuracy of all information regardless of source, including but not limited to square footage and lot size, is deemed reliable but not guaranteed nor warranted and should be personally verified through personal inspection by and/or with the appropriate professionals.

Location

See details and scored characteristics about this location.

Login to my Baird & Warner account





