

Listing Office: Keller Williams Realty-Lake Country
Listing Office Phone: (262) 912-1400
W332n6643 County Road C - Merton, WI 53058
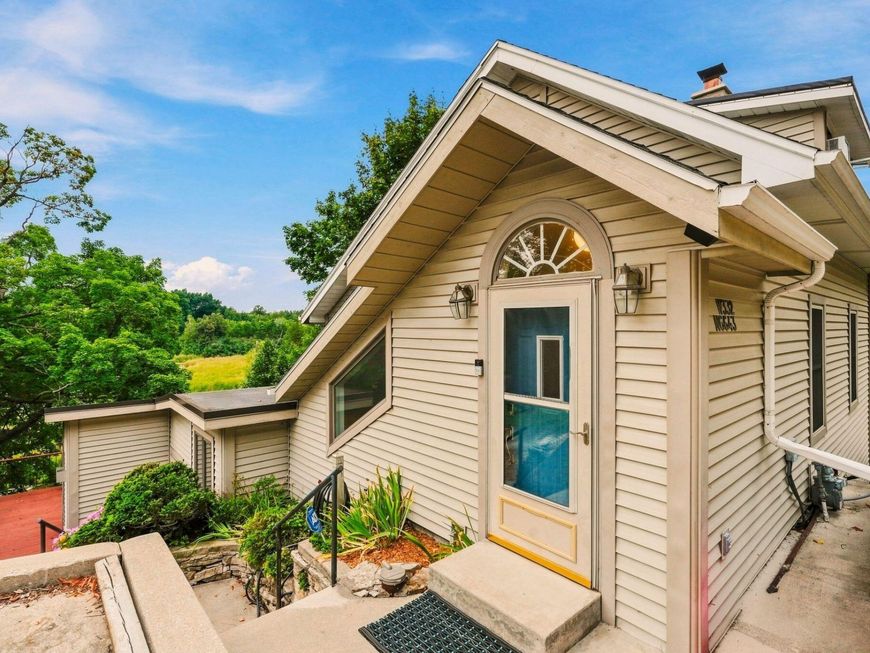
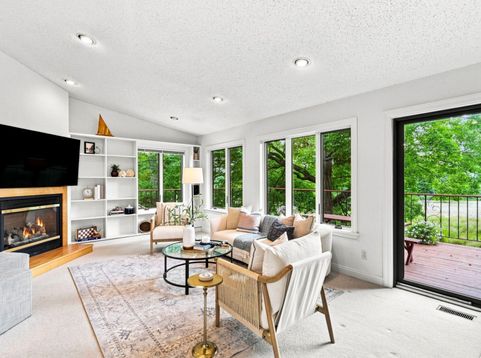
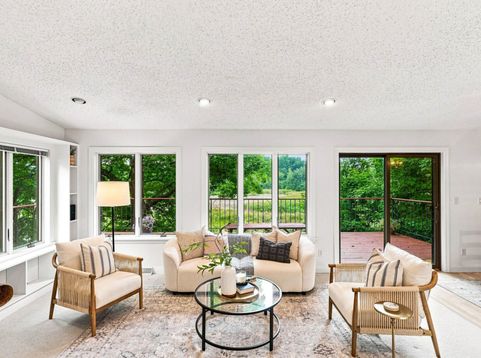
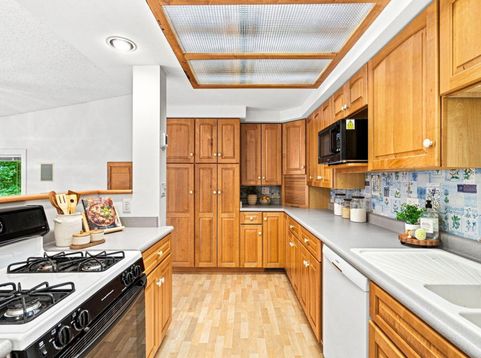
Beloved for many years, this darling Okauchee cottage offers 75' of frontage on the Oconomowoc River and is ready for its next chapter. Filled with warmth and character, the home features a bright and sunny living room with expansive water views, a dining area, galley kitchen and a spacious deck that makes entertaining inside and out a breeze. With 3-4 bedrooms, including a third-floor bunk room, and two full baths, there's plenty of room to gather friends and family for weekends on the water and all the fun that Okauchee Lake has to offer. Wander down to the river, where a sizable pier/deck provides the perfect spot to hop on the boat or simply take in the peaceful setting. A darling boathouse keeps kayaks, water skis, fishing gear and ice skates close at hand for year-round adventures!

Baird & Warner New Client Care Team Agent Cell: 312.847.5702 Email
Property Details
Feature Descriptions
Room Information
Schools
Disclaimer: The accuracy of all information regardless of source, including but not limited to square footage and lot size, is deemed reliable but not guaranteed nor warranted and should be personally verified through personal inspection by and/or with the appropriate professionals.
Location
See details and scored characteristics about this location.
Select a format below, new window will open and will prompt you to print.


AWARD WINNING SERVICES


GLOBAL REACH & HOME INSURANCE



Information is supplied by seller and other third parties and has not been verified.
Listing data compilation and photo(s) © 2026 – Multiple Listing Service, Inc. – All Rights Reserved .
Data Source: Metro MLS
Privacy Policy / DMCA Notice / ADA Accessibility

