

Listing Office: Realty Executives Integrity~Brookfield
W332n5543 Linden Cir W Merton, WI 53058
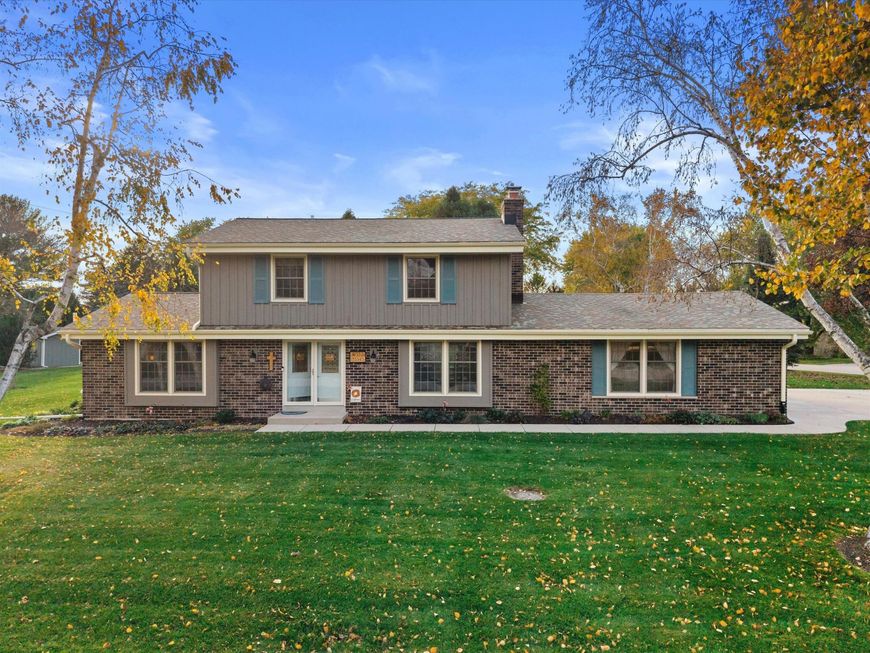
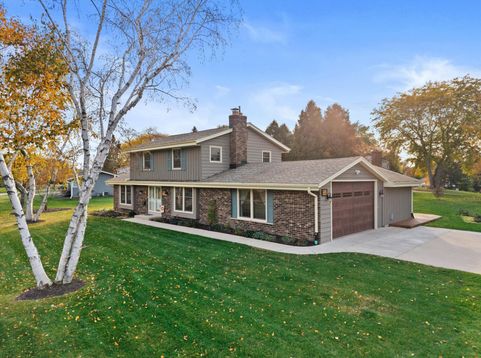
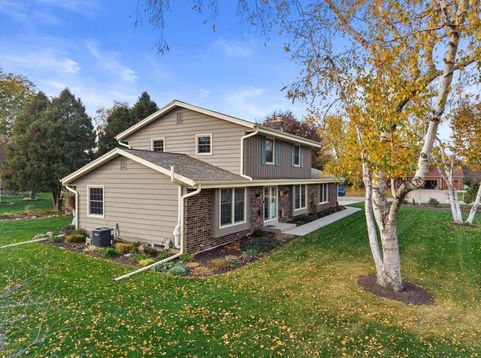
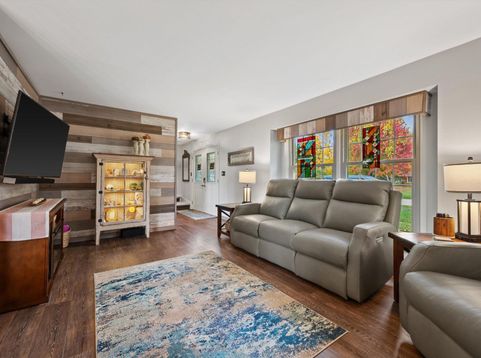
Welcome to this beautifully updated 4-bedroom home situated on approximately 0.64 acres of beautifully landscaped grounds near Garvin and Okauchee Lakes! Inside, you'll find an updated kitchen, remodeled baths, LVP flooring and an inviting family room with a striking stone fireplace. The finished lower level impresses with rustic wood beams, barn doors, a spacious rec room and space for a home office. Step outside to a patio with a covered entertaining area, perfect for gathering with friends or soaking up the outdoors. Recent improvements include a 200-amp electrical upgrade, A/C and water heater. With so many updates already completed and plenty of room to enjoy inside and out, this is one you'll want to experience in person. Schedule your private showing today!

Baird & Warner New Client Care Team Agent Cell: 312.847.5702 Email
Property Details
Feature Descriptions
Room Information
Schools
Disclaimer: The accuracy of all information regardless of source, including but not limited to square footage and lot size, is deemed reliable but not guaranteed nor warranted and should be personally verified through personal inspection by and/or with the appropriate professionals.
Location
See details and scored characteristics about this location.
Select a format below, new window will open and will prompt you to print.


AWARD WINNING SERVICES


GLOBAL REACH & HOME INSURANCE



Information is supplied by seller and other third parties and has not been verified.
Listing data compilation and photo(s) © 2026 – Multiple Listing Service, Inc. – All Rights Reserved .
Data Source: Metro MLS
Privacy Policy / DMCA Notice / ADA Accessibility

