

Listing Office: Shorewest Realtors, Inc.
W330n5570 Linden Cir E Merton, WI 53058
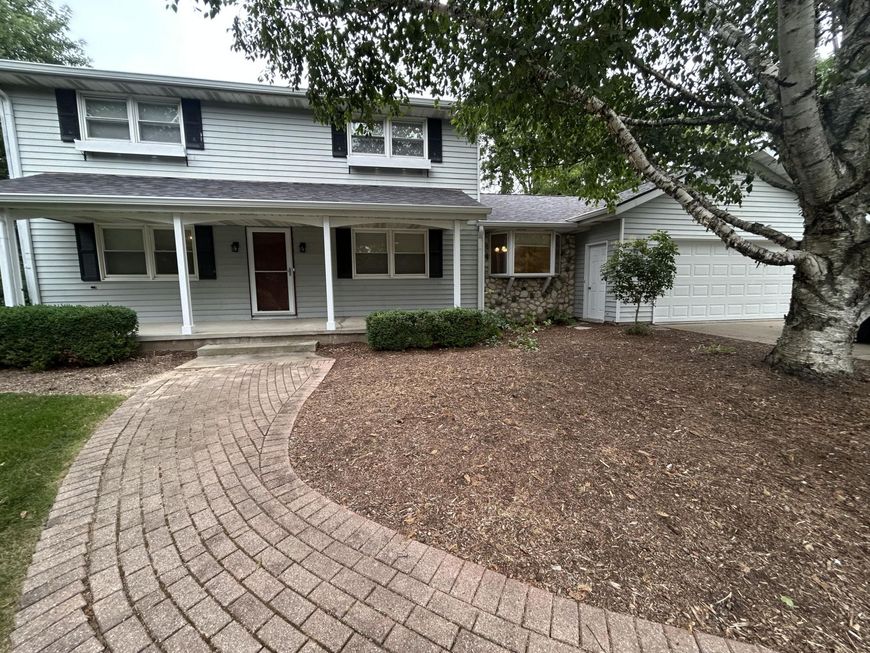
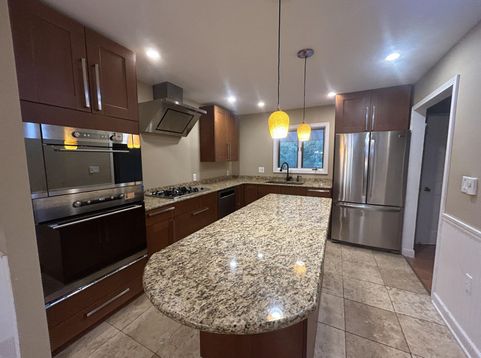
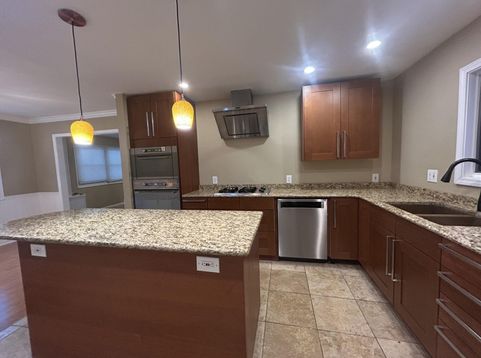
Nestled on a quiet cul-de-sac, this 4 bedroom home is a match for all that life has to offer. Primary bedroom on main can be used as an office, family room or study, you decide! The openness of the living area will be a gathering place for celebrations or a quiet evening in front of a warm fire. The kitchen, with stainless appliances, is ready for all your culinary creations! The 3 season room with views to settle the heart has in-floor heating to add to your time spent here. Located with easy access to where you need to be. Arrowhead/Lake Country School District. Per Seller: roof replaced 2024. Deck newly stained. A must see to believe! Make your appointment today!

Baird & Warner New Client Care Team Agent Cell: 312.847.5702 Email
Property Details
Feature Descriptions
Room Information
Schools
Disclaimer: The accuracy of all information regardless of source, including but not limited to square footage and lot size, is deemed reliable but not guaranteed nor warranted and should be personally verified through personal inspection by and/or with the appropriate professionals.
Location
See details and scored characteristics about this location.
Select a format below, new window will open and will prompt you to print.


AWARD WINNING SERVICES


GLOBAL REACH & HOME INSURANCE



Information is supplied by seller and other third parties and has not been verified.
Listing data compilation and photo(s) © 2026 – Multiple Listing Service, Inc. – All Rights Reserved .
Data Source: Metro MLS
Privacy Policy / DMCA Notice / ADA Accessibility

