

Listing Office: Compass RE WI-Tosa
Listing Office Phone: (414) 939-3219
W330n5515 Linden Cir E Merton, WI 53058
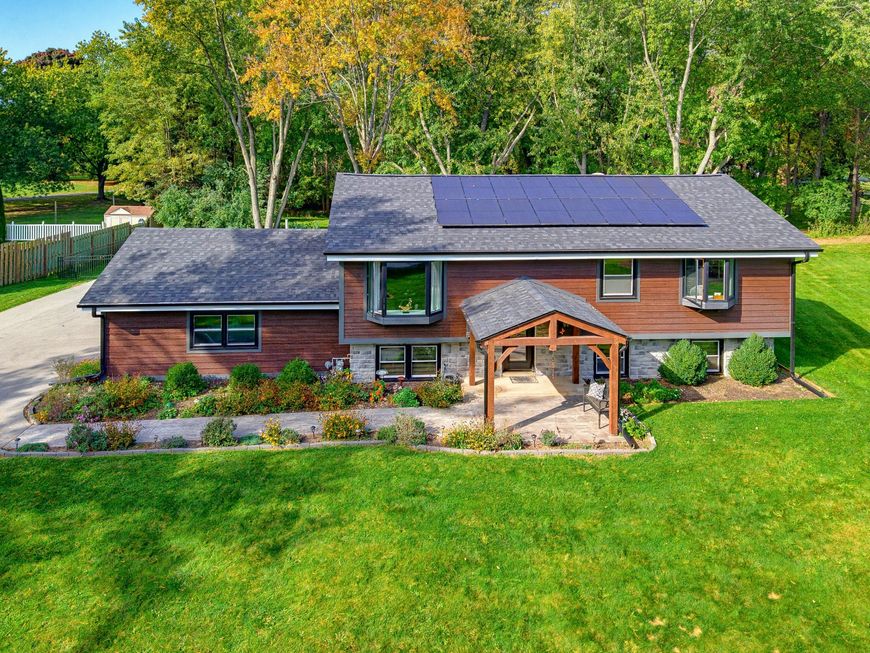
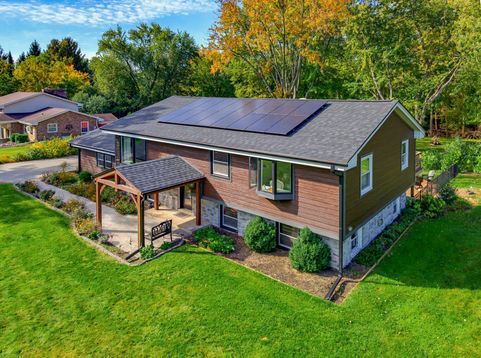
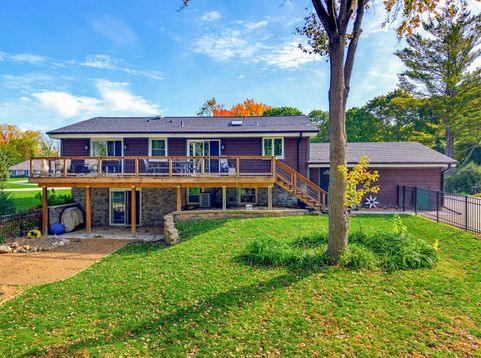
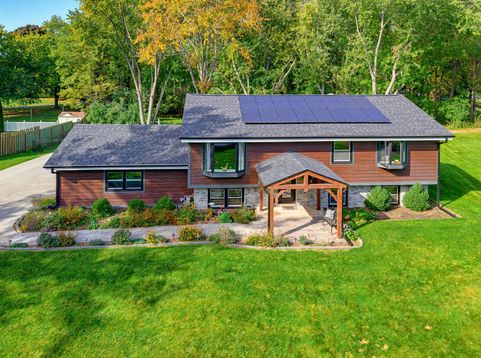
All the upgrades one could imagine including a new roof and tiled shower floor, this 4 bedroom, three full bath home awaits its new owner. Gorgeous kitchen with stainless appliances, cabinets to ceiling and tiled backsplash offers a modern feel with a classic design. Dinette area, Great room, plus deck off the kitchen offers plenty of space for social gatherings even before heading to the lower level. Owner's ensuite is complete with dual sinks and walk-in shower. Access to deck for evening gatherings or morning coffee awaits. Lower level with gas fireplace and walkout makes this space perfect for all occassions. Fenced backyard, firepit, charging station and solar. With so many upgrades, including proximity to Nashotah Park, this property is a must se

Baird & Warner New Client Care Team Agent Cell: 312.847.5702 Email
Property Details
Feature Descriptions
Room Information
Schools
Disclaimer: The accuracy of all information regardless of source, including but not limited to square footage and lot size, is deemed reliable but not guaranteed nor warranted and should be personally verified through personal inspection by and/or with the appropriate professionals.
Location
See details and scored characteristics about this location.
Select a format below, new window will open and will prompt you to print.


AWARD WINNING SERVICES


GLOBAL REACH & HOME INSURANCE



Information is supplied by seller and other third parties and has not been verified.
Listing data compilation and photo(s) © 2026 – Multiple Listing Service, Inc. – All Rights Reserved .
Data Source: Metro MLS
Privacy Policy / DMCA Notice / ADA Accessibility

