

Listing Office: First Weber Inc - Delafield
Listing Office Phone: (262) 646-6800
W329n3410 Lakeland Dr Nashotah, WI 53058
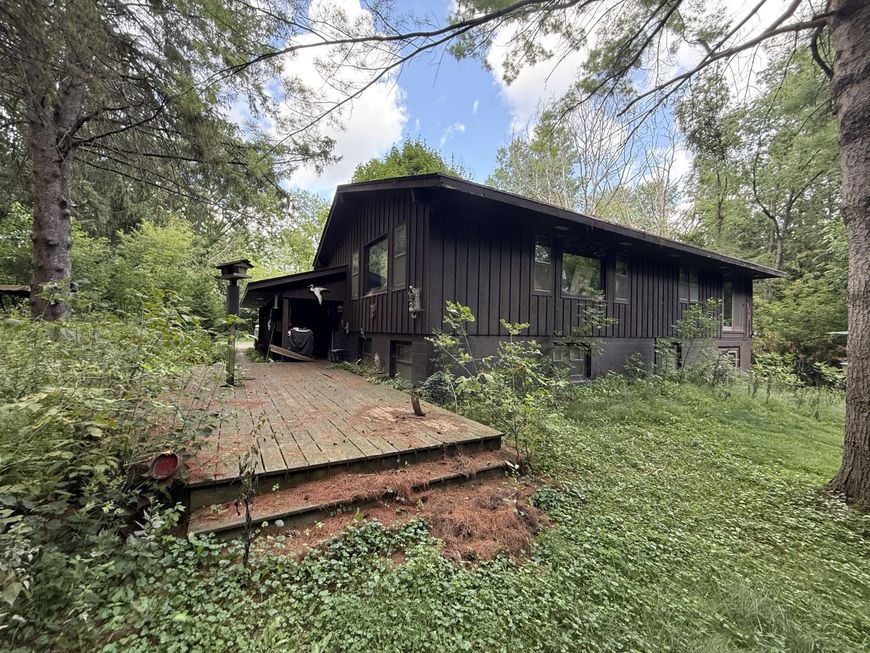
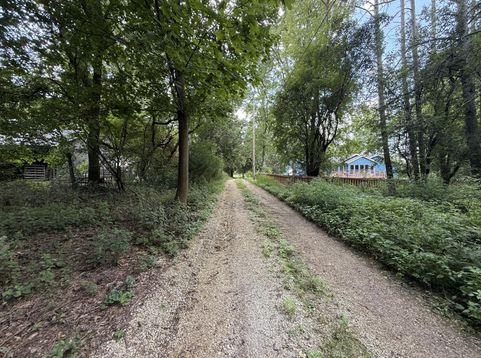
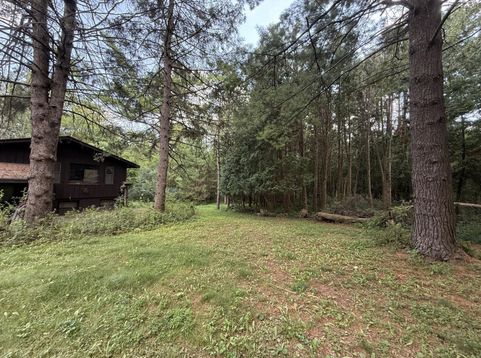
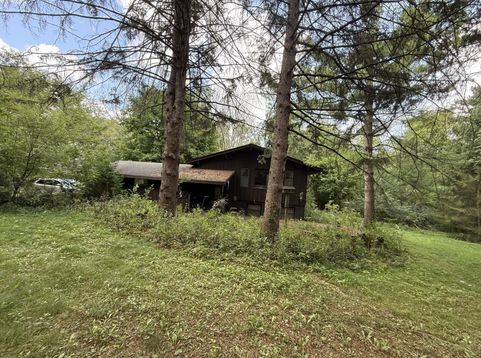
AMAZING POTENTIAL! Tucked down a long driveway, this wooded oasis offers so much privacy. 1971 vintage bilevel home needs work and updating. Upper level kitchen/dinette, DR and LR with vaulted beamed ceiling. Primary BR with huge WIC, second BR and dual entry full BA. Lower level includes a 3rd BR, Family Room, Rec Room, second full BA, small office and utility/laundry area. 2 car attached garage. Enjoy outdoors from the deck and patio. Walking distance to downtown Delafield. Conveniently located between I-94 and Hwy 16 on Hwy C. AS-IS sale. Sold by a PR. Offer Addendum must accompany all offers. Prime for a rehab or project house!

Baird & Warner New Client Care Team Agent Cell: 312.847.5702 Email
Property Details
Feature Descriptions
Room Information
Schools
Disclaimer: The accuracy of all information regardless of source, including but not limited to square footage and lot size, is deemed reliable but not guaranteed nor warranted and should be personally verified through personal inspection by and/or with the appropriate professionals.
Location
See details and scored characteristics about this location.
Select a format below, new window will open and will prompt you to print.


AWARD WINNING SERVICES


GLOBAL REACH & HOME INSURANCE



Information is supplied by seller and other third parties and has not been verified.
Listing data compilation and photo(s) © 2026 – Multiple Listing Service, Inc. – All Rights Reserved .
Data Source: Metro MLS
Privacy Policy / DMCA Notice / ADA Accessibility

