

Listing Office: Redfin Corporation
Listing Office Phone: (414) 982-1336
W328s7882 Glen Way Mukwonago, WI 53149
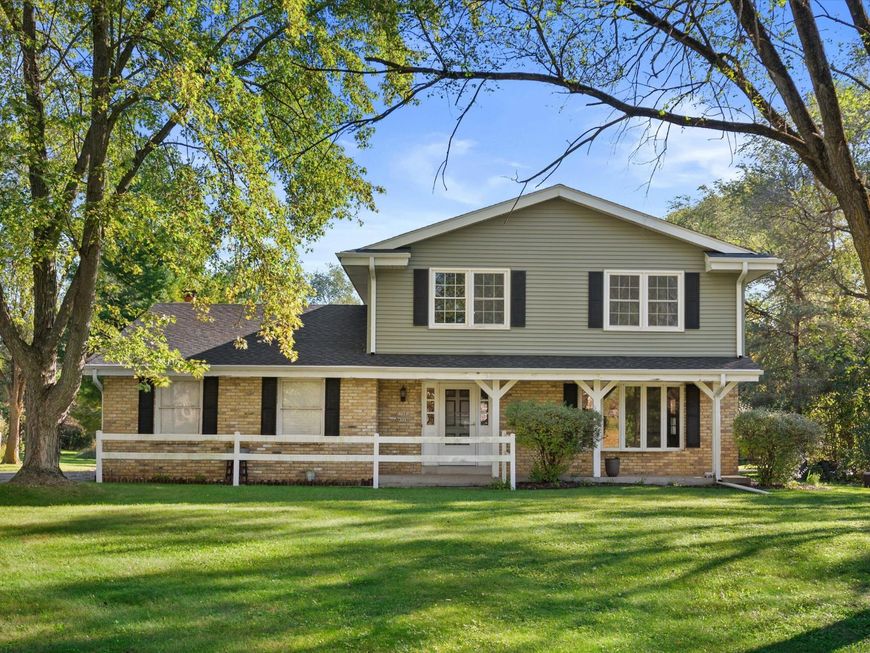
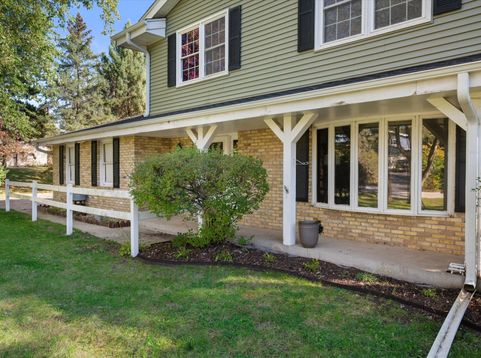
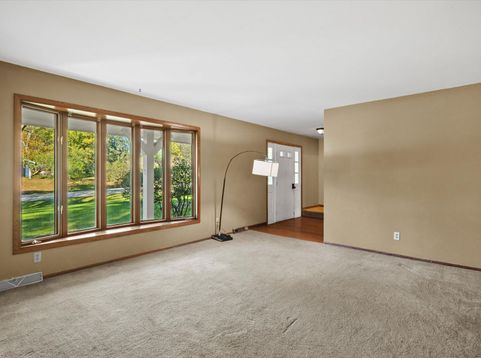
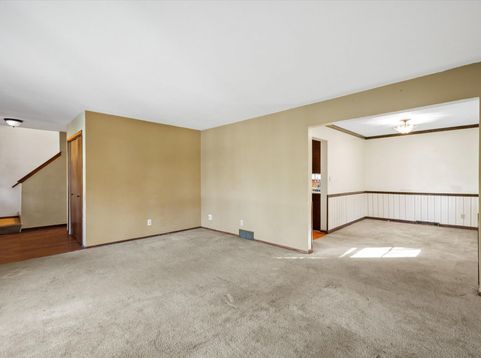
Set on a 1 acre corner lot, this 4 bed, 2 1/2 bath home offers a practical layout with room to personalize. The main living level includes the living room that is connected to a formal dining. The eat in kitchen boasts granite countertops, SS appliances and plenty of storage. The sunken family room has a wood burning fireplace and sliding glass door that leads to the patio. Primary bedroom offers an en-suite bathroom. Downstairs, the basement provides plenty of storage along with flexible space for hobbies, organization, or future use. Outside, the corner lot includes a chicken coop and room for outdoor activities. The home offers a solid starting point for adding personal touches over time. Recent improvements include roof and siding replacement in 2025 and new concrete patio added in 2024

Baird & Warner New Client Care Team Agent Cell: 312.847.5702 Email
Property Details
Feature Descriptions
Room Information
Schools
Disclaimer: The accuracy of all information regardless of source, including but not limited to square footage and lot size, is deemed reliable but not guaranteed nor warranted and should be personally verified through personal inspection by and/or with the appropriate professionals.
Location
See details and scored characteristics about this location.
Select a format below, new window will open and will prompt you to print.


AWARD WINNING SERVICES


GLOBAL REACH & HOME INSURANCE



Information is supplied by seller and other third parties and has not been verified.
Listing data compilation and photo(s) © 2026 – Multiple Listing Service, Inc. – All Rights Reserved .
Data Source: Metro MLS
Privacy Policy / DMCA Notice / ADA Accessibility

