

Listing Office: Homeowners Concept
Listing Office Phone: (414) 258-7778
W326s3530 Mesa Trl Dousman, WI 53118
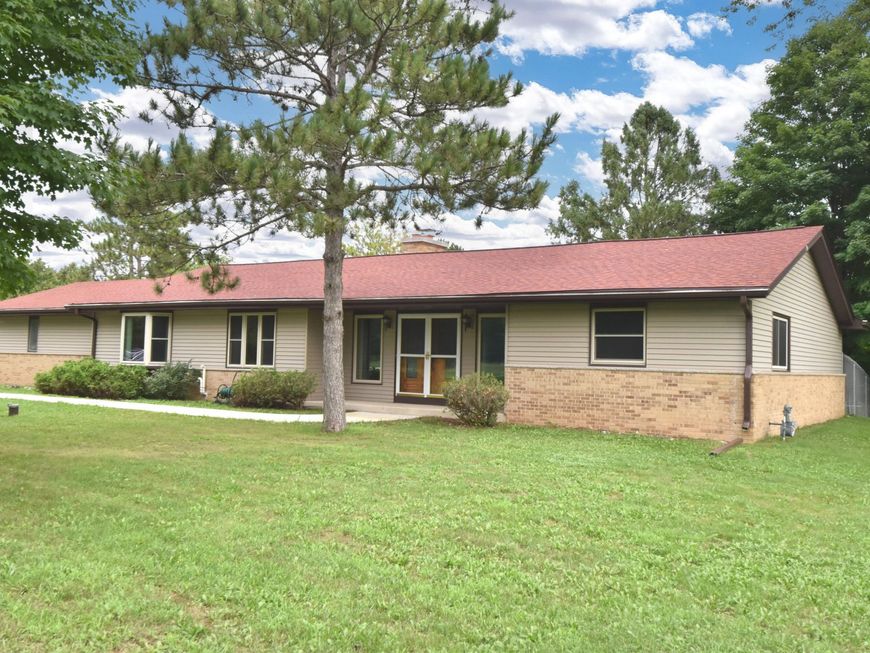
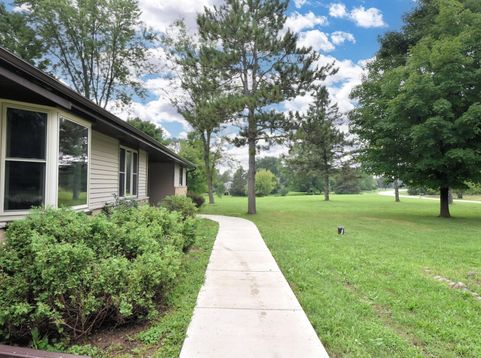
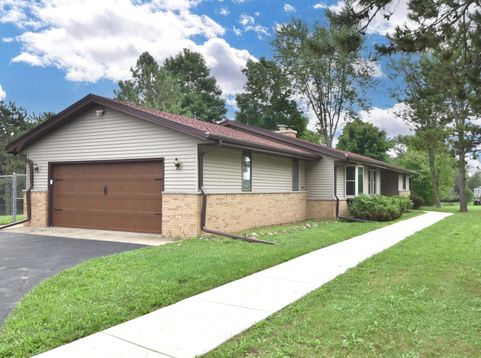
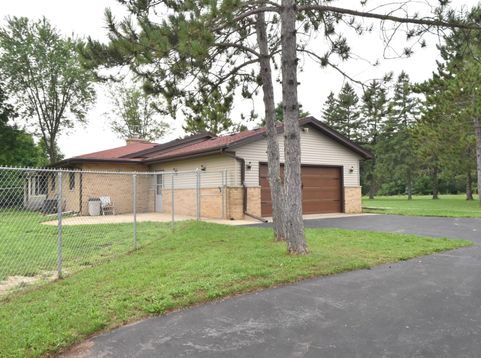
Looking for the prestigious neighborhood surrounded by horses? Ranch, 3 Bed rooms, 2 full bath. Formal dining room with lovely hardwood floors. Really large gathering space (living room) with a fireplace and sliding doors to a 4 season room. There is a large breakfast area off of the traditional kitchen in the heart of the home. This split ranch style floor plan finishes the main floor with 2 more bedrooms, full bath and main floor laundry with access to the attached garage. The master bedroom features a large walk in closet, hall with water closet and sprawling bath with walk in tub. This home is in need of loving, caring and updating. The home, pole barn and acreage at this number, you can have sweat equity immediately.

Baird & Warner New Client Care Team Agent Cell: 312.847.5702 Email
Property Details
Feature Descriptions
Room Information
Schools
Disclaimer: The accuracy of all information regardless of source, including but not limited to square footage and lot size, is deemed reliable but not guaranteed nor warranted and should be personally verified through personal inspection by and/or with the appropriate professionals.
Location
See details and scored characteristics about this location.
Select a format below, new window will open and will prompt you to print.


AWARD WINNING SERVICES


GLOBAL REACH & HOME INSURANCE



Information is supplied by seller and other third parties and has not been verified.
Listing data compilation and photo(s) © 2026 – Multiple Listing Service, Inc. – All Rights Reserved .
Data Source: Metro MLS
Privacy Policy / DMCA Notice / ADA Accessibility

