

Listing Office: Geneva Lakefront Realty
Listing Office Phone: (262) 245-9000
W3150 S Lakeshore Dr, Unit W3146 Linn, WI 53147
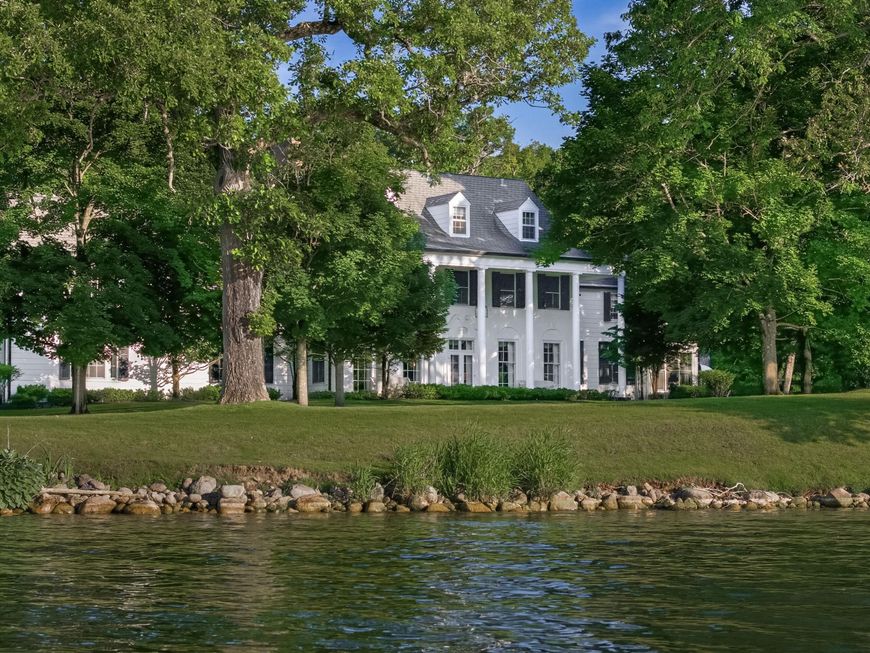
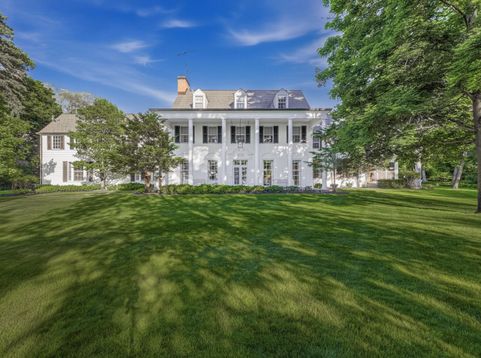
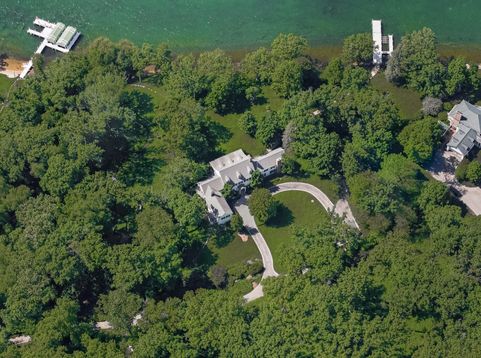
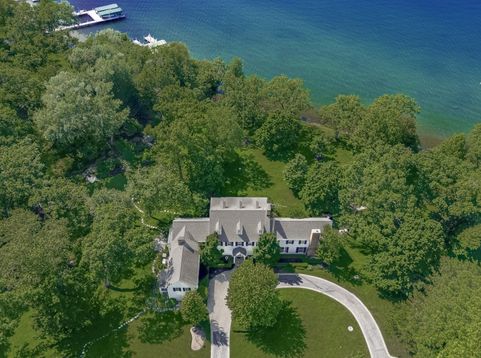
In 1925, Howard Van Doren Shaw's final Lake Geneva architectural imprint was complete: Allegheny. An unrivaled estate with elegant Colonial proportions situated on a most gracious plot of level, wooded lakefront. The estate as built then remains today, owed only to careful multi-generational stewardship. The property is stunning, the lakefront westerly facing and level. The lakeside veranda is iconic, framed by those stately columns and anchored with bluestone. A conservation easement protects the woodlands and prohibits subdivision, ensuring that this parcel will remain one of the absolute best pieces of property on the lake for generations to come. If you're considering a Lake Geneva legacy of your own, this might be your last chance to achieve that elusive goal.

Baird & Warner New Client Care Team Agent Cell: 312.847.5702 Email
Property Details
Feature Descriptions
Room Information
Schools
Disclaimer: The accuracy of all information regardless of source, including but not limited to square footage and lot size, is deemed reliable but not guaranteed nor warranted and should be personally verified through personal inspection by and/or with the appropriate professionals.
Location
See details and scored characteristics about this location.
Select a format below, new window will open and will prompt you to print.


AWARD WINNING SERVICES

GLOBAL REACH & HOME INSURANCE



WEBSITE AWARDS


Information is supplied by seller and other third parties and has not been verified.
Listing data compilation and photo(s) © 2026 – Multiple Listing Service, Inc. – All Rights Reserved .
Data Source: Metro MLS
Privacy Policy / DMCA Notice / ADA Accessibility

