

Listing Office: Coldwell Banker Elite
W314s4061 Highway 83 - Genesee, WI 53189
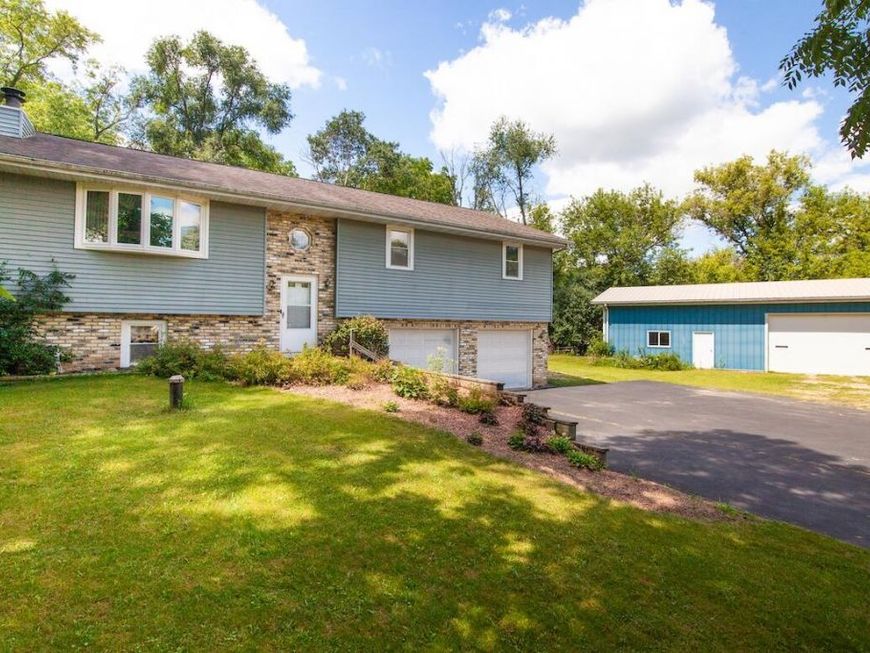
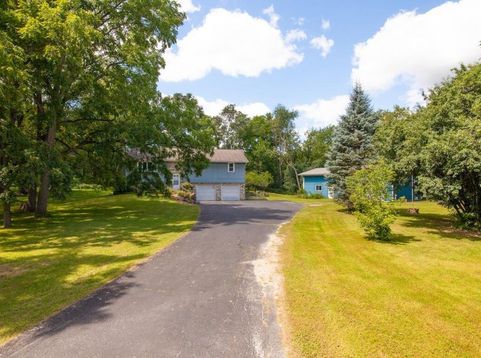
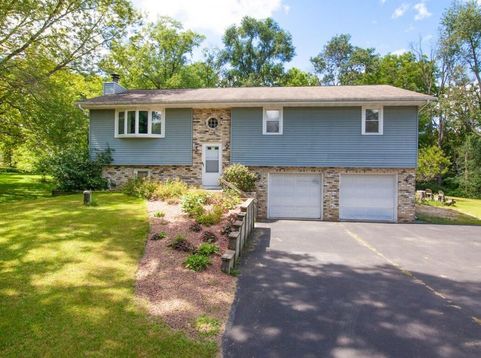
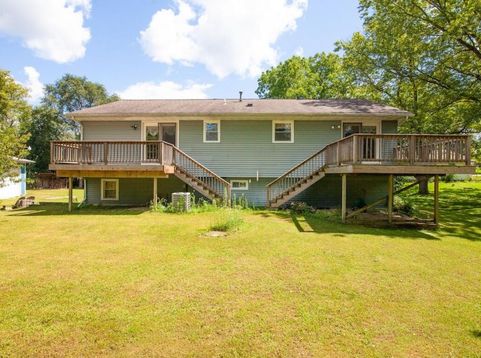
Beautiful 1.5-acre property offering privacy, mature trees and plenty of space to enjoy! This 4-bedroom, 2-bath home features a vaulted ceiling living room with a natural fireplace, creating a warm and inviting gathering space. Enjoy two decks--one off the primary bedroom and another off the kitchen overlooking the peaceful wooded lot. The impressive 45'x30' outbuilding, built in 2003, offers a 10-ft door, insulated room with abundant shelving, second-level storage with plenty of workspace and room for vehicle storage. An attached 2-car garage provides even more room for vehicles, storage and projects. Walking distance to Genesee Depot with its quaint shops and restaurants. A wonderful property with space to live, work and enjoy the outdoors!

Baird & Warner New Client Care Team Agent Cell: 312.847.5702 Email
Property Details
Feature Descriptions
Room Information
Schools
Disclaimer: The accuracy of all information regardless of source, including but not limited to square footage and lot size, is deemed reliable but not guaranteed nor warranted and should be personally verified through personal inspection by and/or with the appropriate professionals.
Location
See details and scored characteristics about this location.
Select a format below, new window will open and will prompt you to print.


AWARD WINNING SERVICES


GLOBAL REACH & HOME INSURANCE



Information is supplied by seller and other third parties and has not been verified.
Listing data compilation and photo(s) © 2026 – Multiple Listing Service, Inc. – All Rights Reserved .
Data Source: Metro MLS
Privacy Policy / DMCA Notice / ADA Accessibility

