

Listing Office: Coldwell Banker River Valley, REALTORS
Listing Office Phone: (608) 784-9930
W3111 State Road 16 - Hamilton, WI 54669
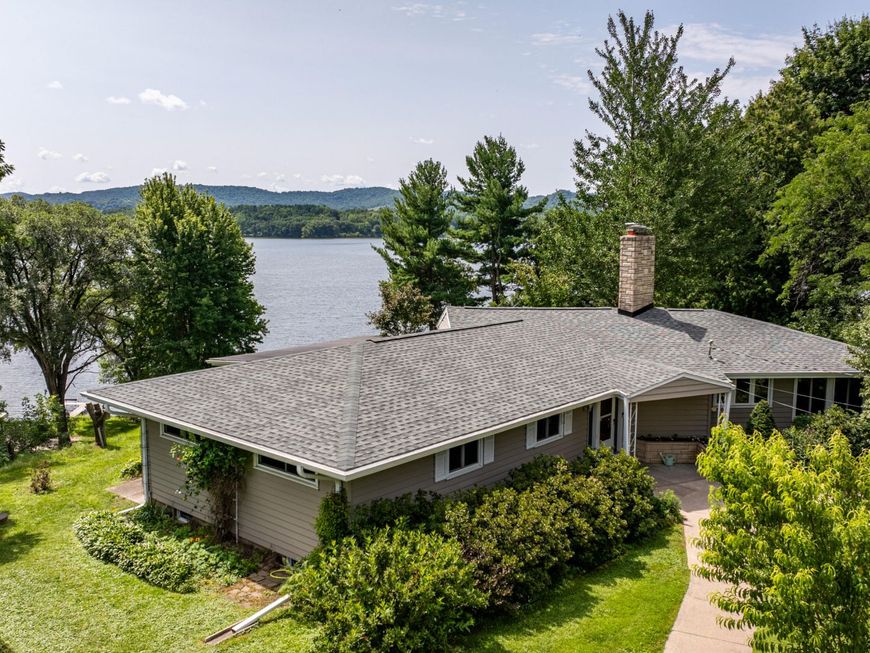
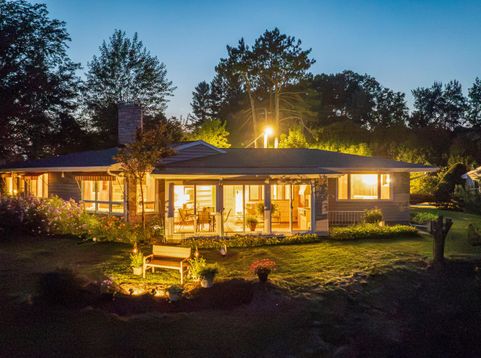
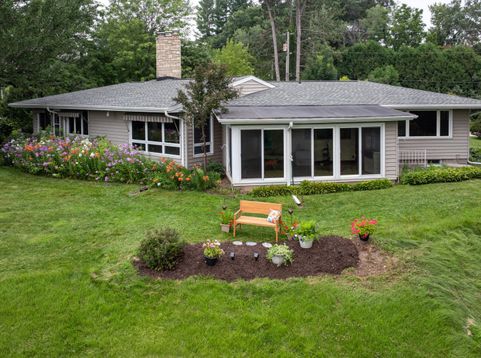
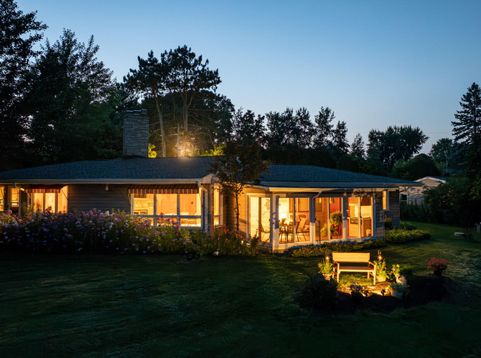
A rare lakeside retreat on 1.48 landscaped acres ( 2 parcels) with 160+/- feet of Lake Neshonoc frontage on a 600-acre recreational lake. Elevated for breathtaking panoramic water views, this meticulously maintained 3-bedroom, 2-full-bath home offers a 4th non-conforming bedroom and five rooms W/ lake views. Enjoy a sandy-bottom shoreline, private beach, mature trees, established perennials and a wooded path to the lake. Two stone wood-burning fireplaces, a spacious three-season room with built-in vented BBQ, expansive patio doors and exceptional outdoor living create an inviting year-round escape. A detached garage/workshop, RV/boat carport and storage buildings add function. Recent updates include roof, gutters, water heater and plumbing. Buyer & buyer's agent to verify all measurements.

Baird & Warner New Client Care Team Agent Cell: 312.847.5702 Email
Property Details
Feature Descriptions
Room Information
Schools
Disclaimer: The accuracy of all information regardless of source, including but not limited to square footage and lot size, is deemed reliable but not guaranteed nor warranted and should be personally verified through personal inspection by and/or with the appropriate professionals.
Location
See details and scored characteristics about this location.
Select a format below, new window will open and will prompt you to print.


AWARD WINNING SERVICES


GLOBAL REACH & HOME INSURANCE



Information is supplied by seller and other third parties and has not been verified.
Listing data compilation and photo(s) © 2026 – Multiple Listing Service, Inc. – All Rights Reserved .
Data Source: Metro MLS
Privacy Policy / DMCA Notice / ADA Accessibility

