


Listing Office: First Weber Inc - Delafield
Listing Office Phone: (262) 646-6800
W309n7418 Northern Dancer Run Merton, WI 53029
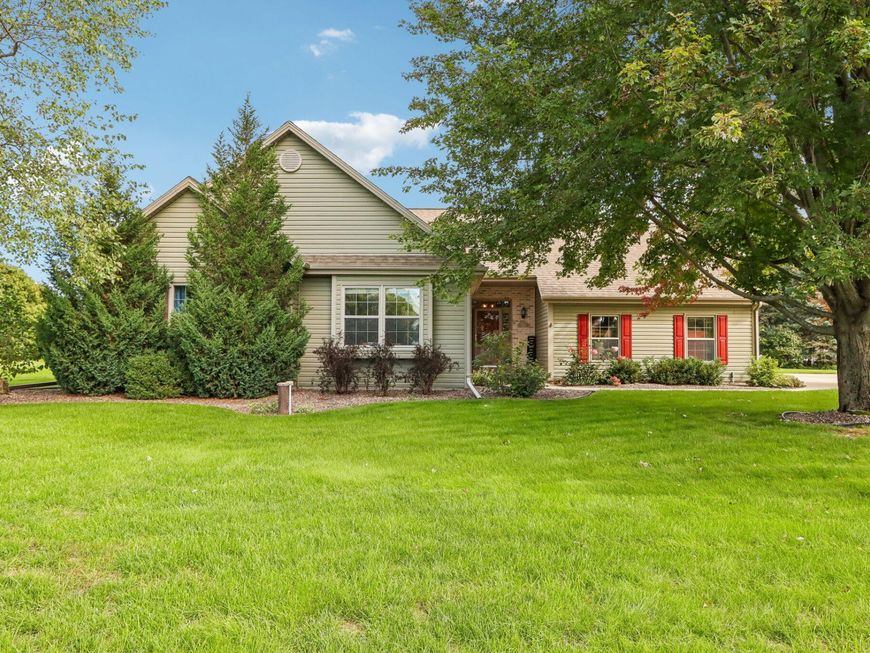
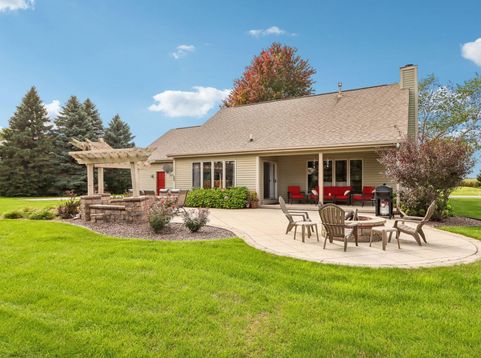
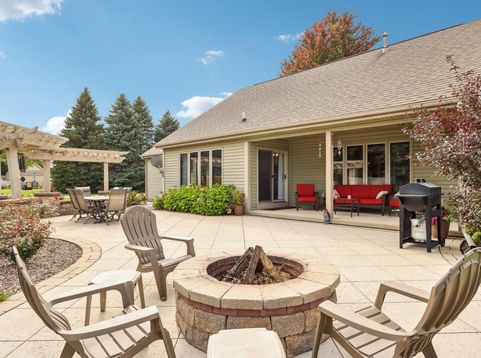
Original owners offer this outstanding 1-Story home in the desirable Churchill Ridge neighborhood of Merton/North Lake. Set on an ideal .54 acre lot, the beautiful redesigned Open-Concept floor plan is highlighted by the spacious Great Room with Fireplace adjacent to the large combination Kitchen & Dining Room, all with updates and newer LVP flooring. The luxurious Primary Bedroom suite is complete with a private Bathroom and features a recently updated Shower. 2 additional Bedrooms and the convertable Mudroom/Laundry are on the main level as well. An Open Staircase leads to the amazing finished Rec Room boasting an awesome Bar and TV viewing area for all of the big games or personal events. A Large office, powder room and lots of storage too. Exceptional outdoor patio and yard.

Baird & Warner New Client Care Team Agent Cell: 312.847.5702 Email
Property Details
Feature Descriptions
Room Information
Schools
Disclaimer: The accuracy of all information regardless of source, including but not limited to square footage and lot size, is deemed reliable but not guaranteed nor warranted and should be personally verified through personal inspection by and/or with the appropriate professionals.
Location
See details and scored characteristics about this location.
Select a format below, new window will open and will prompt you to print.


AWARD WINNING SERVICES


GLOBAL REACH & HOME INSURANCE



Information is supplied by seller and other third parties and has not been verified.
Listing data compilation and photo(s) © 2026 – Multiple Listing Service, Inc. – All Rights Reserved .
Data Source: Metro MLS
Privacy Policy / DMCA Notice / ADA Accessibility

