

Listing Office: RE/MAX Forward-Mukwonago
W305s5060 Highway 83 - Genesee, WI 53149
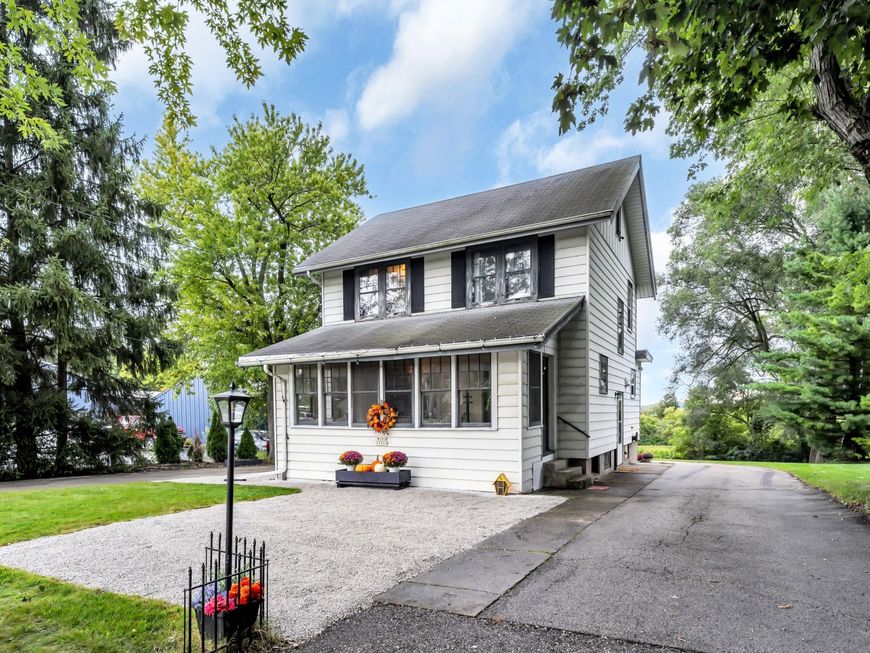
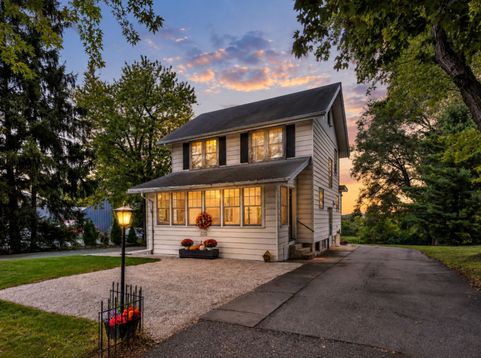
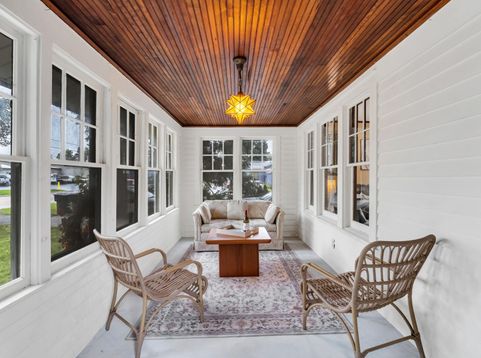
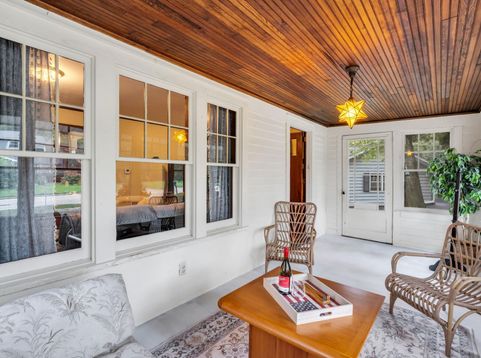
They just don't build them like this anymore! Set beneath mature trees in the sought-after Kettle Moraine School District, this charming 4 bedroom home brings together the character you love and the updates you want. Original millwork, beautiful built-ins, and timeless details tell the story of the home, while a renovated kitchen and refreshed bathroom bring it comfortably into today. Outside, the mature tree-lined lot creates a peaceful backdrop for morning coffee, backyard gatherings, or simply slowing down. If you've been searching for a home with personality; this one deserves a closer look! Per Seller-NEW furnace & condensing unit, carpet in primary, washer & dyer

Baird & Warner New Client Care Team Agent Cell: 312.847.5702 Email
Property Details
Feature Descriptions
Room Information
Schools
Disclaimer: The accuracy of all information regardless of source, including but not limited to square footage and lot size, is deemed reliable but not guaranteed nor warranted and should be personally verified through personal inspection by and/or with the appropriate professionals.
Location
See details and scored characteristics about this location.
Select a format below, new window will open and will prompt you to print.


AWARD WINNING SERVICES


GLOBAL REACH & HOME INSURANCE



Information is supplied by seller and other third parties and has not been verified.
Listing data compilation and photo(s) © 2026 – Multiple Listing Service, Inc. – All Rights Reserved .
Data Source: Metro MLS
Privacy Policy / DMCA Notice / ADA Accessibility

