

Listing Office: Shorewest Realtors, Inc.
W3033 Preserve Dr Lafayette, WI 53121
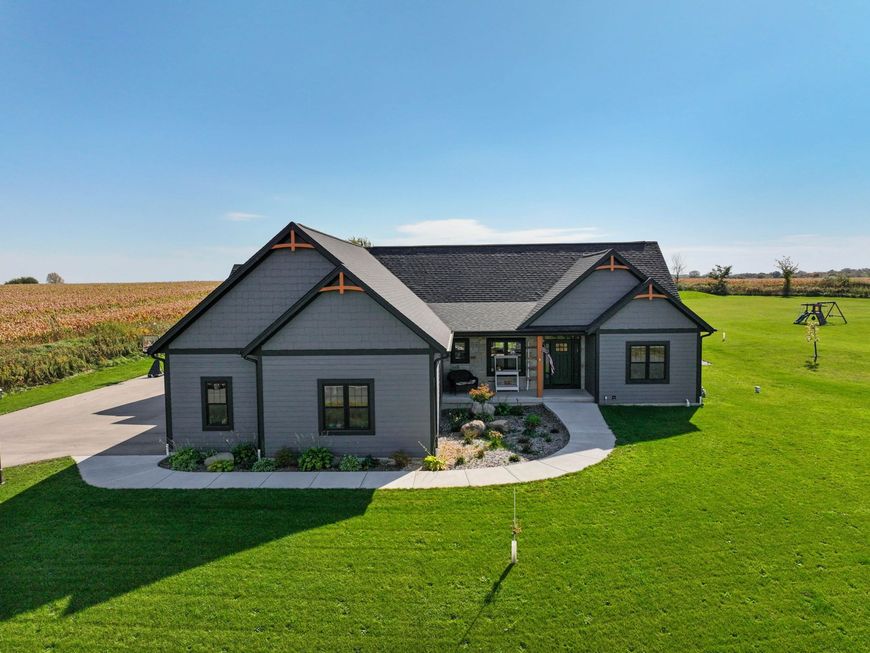
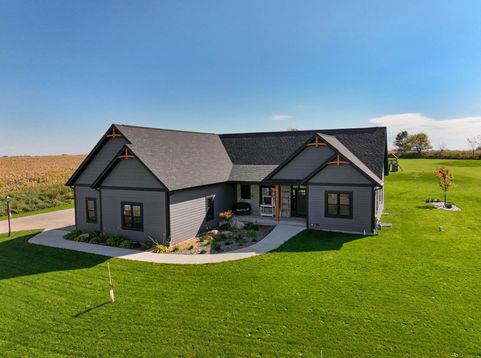
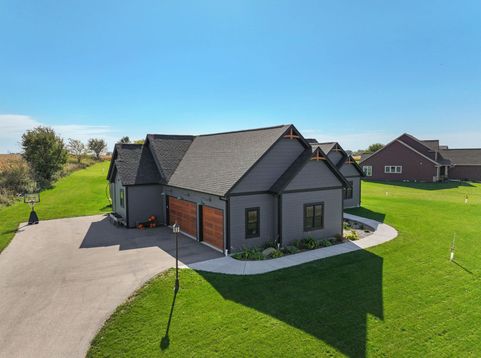
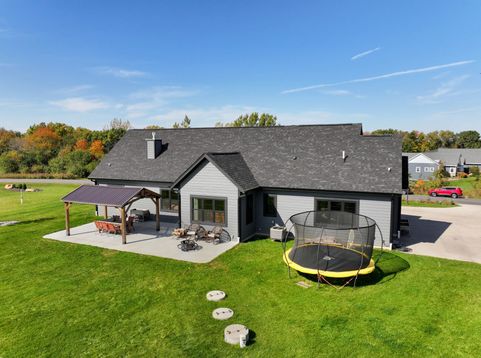
Country Charm Meets Modern Living! Rarely does a home become available in beautiful Sugar Creek Preserve! Be the first to call this beautifully crafted 2023 ranch home yours. Built by a local custom home builder, this 3-bedroom, 2-bath home sits on a spacious 1.21-acre homesite. 80 acres of wonderful walking trails and community ownedpond with fishing pier. Enjoy the peaceful country feel and room to breathe while staying close to the destinations you love. Just 16 minutes from the charming resort town of Lake Geneva and a little over 40 minutes from Milwaukee, this location offers the perfect blend of tranquility and convenience. First time on the market--don't let this rare opportunity pass you by! Schedule your private showing today and come see what makes this property so special.

Baird & Warner New Client Care Team Agent Cell: 312.847.5702 Email
Property Details
Feature Descriptions
Room Information
Schools
Disclaimer: The accuracy of all information regardless of source, including but not limited to square footage and lot size, is deemed reliable but not guaranteed nor warranted and should be personally verified through personal inspection by and/or with the appropriate professionals.
Location
See details and scored characteristics about this location.
Select a format below, new window will open and will prompt you to print.


AWARD WINNING SERVICES


GLOBAL REACH & HOME INSURANCE



Information is supplied by seller and other third parties and has not been verified.
Listing data compilation and photo(s) © 2026 – Multiple Listing Service, Inc. – All Rights Reserved .
Data Source: Metro MLS
Privacy Policy / DMCA Notice / ADA Accessibility

