

Listing Office: Realty Executives - Integrity
W298n3396 S Imperial Dr Delafield, WI 53072
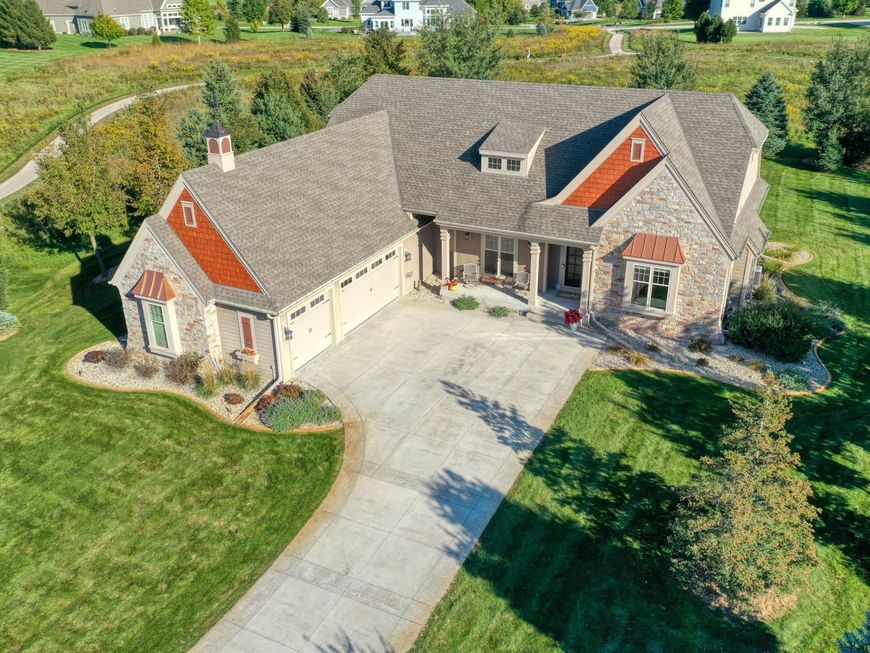
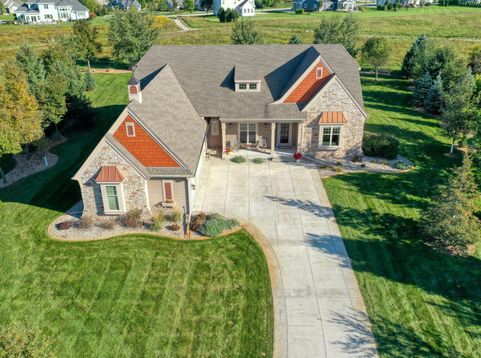
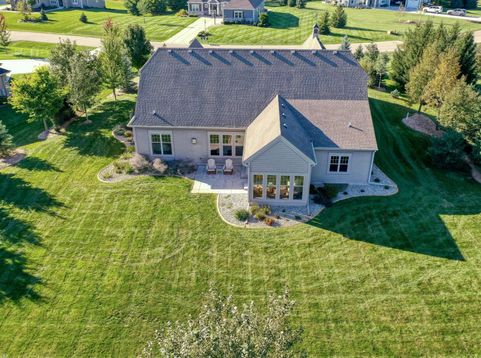
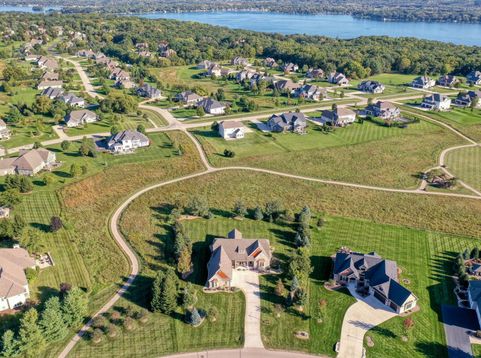
This like-new split-ranch home constructed by Kings Way Home builders features a gourmet kitchen w/ Sub-Zero fridge & Wolf appliances. Maple wood soft-close cabinets, hardwood floors, granite counters & walk-in pantry in kitchen. More upgrades include 10' ceilings on main & solid core doors. Primary bedroom w/ tray ceiling & large walk-in closet. Primary bath w/ tiled walk-in shower plus tub & granite counters. Formal dining w/ coffered ceiling. Oversized laundry & mudroom off garage. Enjoy the 3-season room overlooking your private .790 acre yard that backs up to stunning views of conservancy & meadow flowers. Plenty of storage in your 3-car dry-walled garage. Lawn includes a sprinkler system. Woodside Estates II is a welcoming neighborhood w/ walking trails, gazebo & firepit.

Baird & Warner New Client Care Team Agent Cell: 312.847.5702 Email
Property Details
Feature Descriptions
Room Information
Schools
Disclaimer: The accuracy of all information regardless of source, including but not limited to square footage and lot size, is deemed reliable but not guaranteed nor warranted and should be personally verified through personal inspection by and/or with the appropriate professionals.
Location
See details and scored characteristics about this location.
Select a format below, new window will open and will prompt you to print.


AWARD WINNING SERVICES


GLOBAL REACH & HOME INSURANCE



Information is supplied by seller and other third parties and has not been verified.
Listing data compilation and photo(s) © 2026 – Multiple Listing Service, Inc. – All Rights Reserved .
Data Source: Metro MLS
Privacy Policy / DMCA Notice / ADA Accessibility

