
Main Photo

62 Photos

Main Photo
Main Photo
Listing Courtesy Of:

Listing Office: Modern Realty Partners LLC

Listing Office Phone: (414) 526-1110

W295s5349 Holiday Oak Dr Genesee, WI 53189

$1,549,000
Active-With Offer / MLS# 1984278 / Residential - Single Family / Genesee
5 Beds
3 Baths
1 Half Bath
5203 SqFt

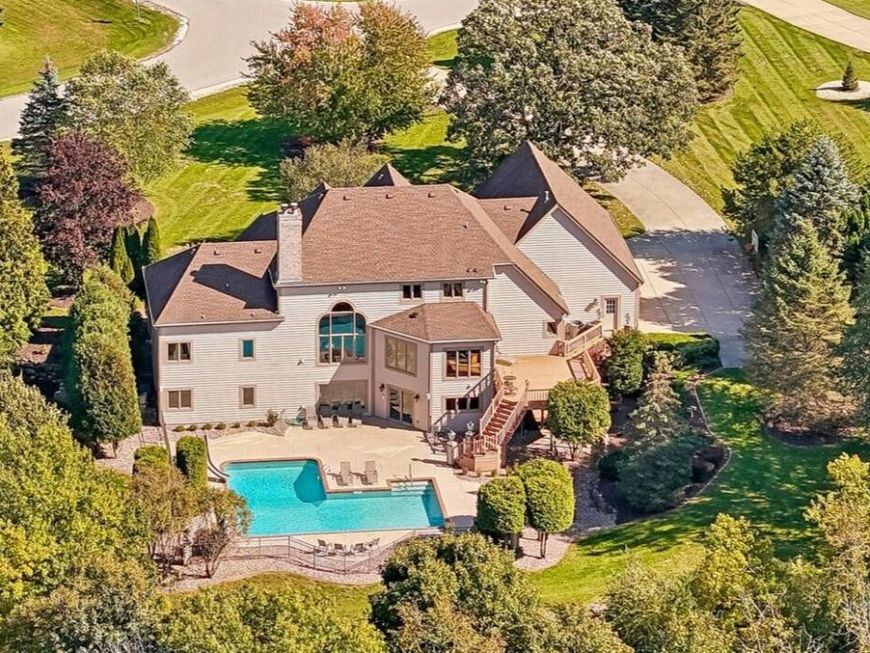
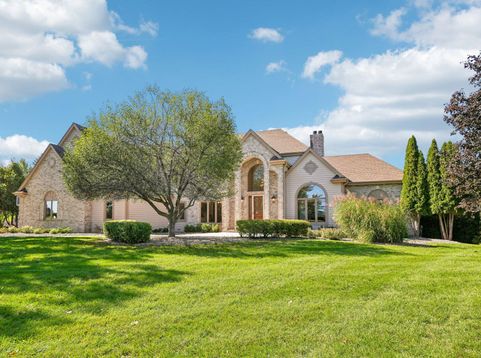
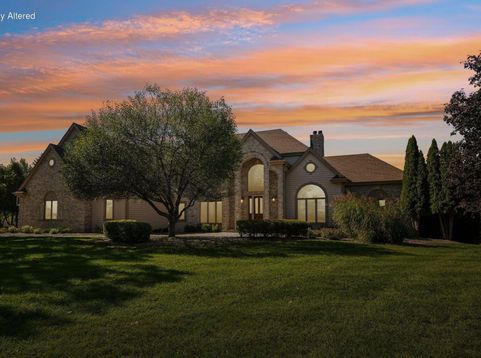
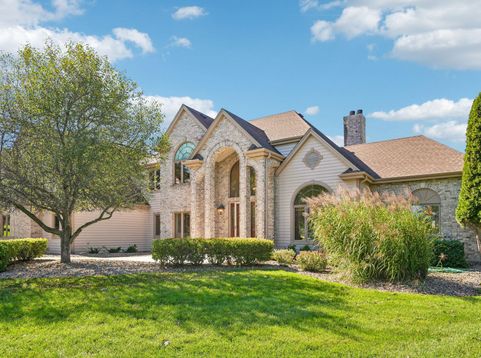
Luxury living on 3.11 acres of manicured grounds and mature woods! This one-owner 5BR/3.5BA home impresses with hickory floors, birch cabinetry, 6-panel pine doors, zoned heating, central vac & radiant heat in the primary bath & LL. Enjoy formal living & dining rooms, family room, spacious eat-in kitchen & office. A stunning gas FP with 22 feet of brick masonry adds architectural charm. The entertainer's dream walkout LL features a rec room with FP & kitchenette, 2 BRs, full bath & workout/flex room. Outdoor living shines with a composite deck, expansive patio, inground pool with slide & hot tub! Enjoy privacy, scenic wooded views & convenient access to Waukesha amenities. Schedule your private tour! Two photos are digitally altered.

Read More » Read Less »

Baird & Warner New Client Care Team Agent Cell: 312.847.5702 Email

Mortgage Calculator

%
years/fixed
yearly
yearly (est.)
(Payments are an estimate and may vary by lender)

Estimated Payment

$ 5,077.22 per month $3,985.76 Principal & Interest $639.67 Property Tax $451.79 Homeowner's Insurance
Get your competitive financing options.

Property Details

Property Type: Residential - Single Family
Basement: Block, Full, Full Size Windows, Partially Finished, Shower, Sump Pump, Walk Out/Outer Door
Fuel Type: Natural Gas
Garage: 3.5 car attached
Garage: Electric Door Opener
Home Style: Contemporary
Lot Size: 3.11 Acres
Stories: 1.5
Taxes: $7,676
Year Built: 2000

Feature Descriptions

Accessibility: Bedroom on Main Level, Full Bath on Main Level, Laundry on Main Level, Open Floor Plan
Appliances: Dishwasher, Dryer, Freezer, Microwave, Oven, Range, Refrigerator, Washer, Water Softener Owned
Bath: Ceramic Tile, Jetted Tub, MBR Bath Walk-in Shower, Off MBR
Data Source: Metro MLS
Driveway: Parking Space, Paved
Exterior: Brick, Wood
Exterior: Deck, Inground Pool, Patio
Flood Plain: Unknown
Heating/Cooling: Central Air, Forced Air, In Floor Radiant, Multiple Units, Zoned Heating
HOA Fee: 0
Interior: 2 or more Fireplaces, Central Vacuum, Gas Fireplace, Kitchen Island, Pantry, Vaulted Ceiling(s), Walk-In Closet(s), Wet Bar, Wood Floors
Lot: Wooded
SQFT Above Grade: 3415.00
SQFT Below Grade: 1788.00
Swimming Pool: Yes
Water/Sewer: Private Well, Septic System
Zoning: Residential

Room Information

Living/Great Room: 21.00 X 15.00 Level - M
Kitchen: 23.00 X 13.00 Level - M
Family Room: 21.00 X 13.00 Level - M
Primary Bedroom: 15.00 X 15.00 Level - M
Dining Room: 12.00 X 11.00 Level - M
Foyer: 11.00 X 11.00 Level - M
Den/Office: 13.00 X 12.00 Level - M
Mud Room: 9.00 X 5.00 Level - M
Laundry: 11.00 X 7.00 Level - M
Bedroom 2: 15.00 X 12.00 Level - U
Bedroom 3: 14.00 X 14.00 Level - U
Rec Room: 32.00 X 25.00 Level - L
Other Room: 13.00 X 12.00 Level - L
Bedroom 4: 18.00 X 15.00 Level - L
Bedroom 5: 14.00 X 13.00 Level - L
E X ercise Room: 25.00 X 12.00 Level - L

Schools

High School: Waukesha West
Middle School: Butler
Elementary School: Rose Glen
School District: Waukesha

Disclaimer: The accuracy of all information regardless of source, including but not limited to square footage and lot size, is deemed reliable but not guaranteed nor warranted and should be personally verified through personal inspection by and/or with the appropriate professionals.

Location

See details and scored characteristics about this location.

Login to my Baird & Warner account





