
Main Photo

105 Photos

Main Photo
Main Photo
Listing Courtesy Of:

Listing Office: @properties

Listing Office Phone: (262) 348-0200

W2890 Hollybush Dr Linn, WI 53147

$5,499,900
Active / MLS# 1984793 / Residential - Single Family / Linn
5 Beds
6 Baths
1 Half Bath
8193 SqFt

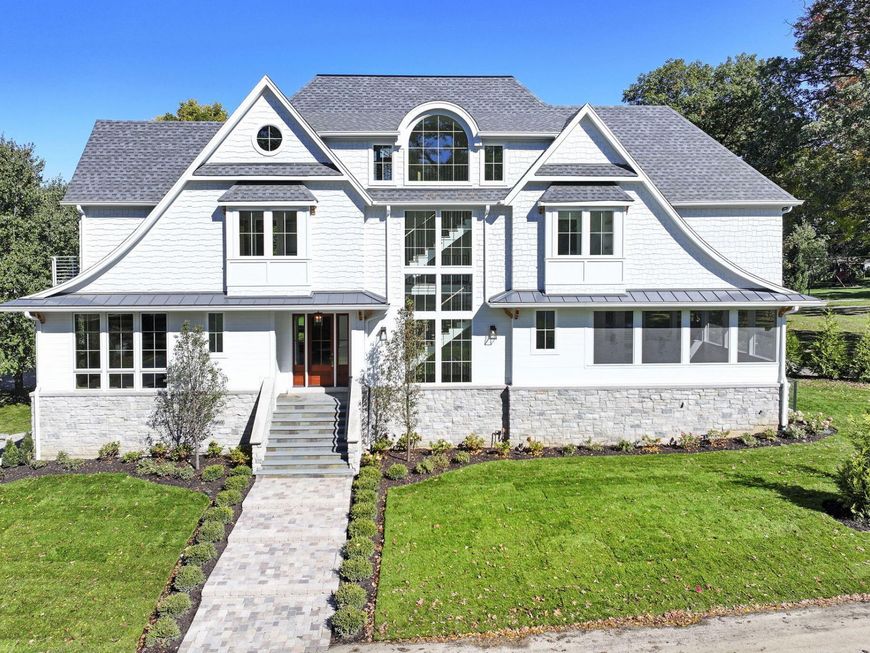
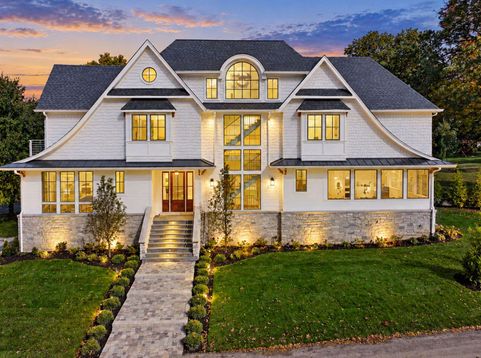
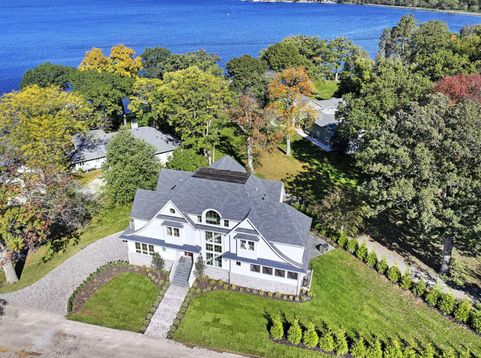
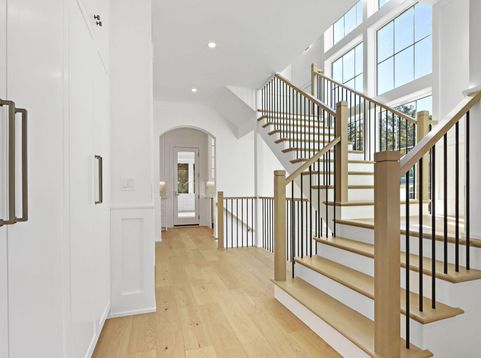
New Construction captures the ambiance of and old Geneva Lake lakefront home. No detailed has been overlooked: Great unobstructed Geneva Lake views from all above grade bedrooms; media system including 6 flat screen TVs, Security System, Sonos sound system, security cameras. In the yard there is a heated pool with lighting and sound system from the Sonos system overlooking Lake Geneva. Private rear yard enclosed by 8' Arbor Vitas. In the interior of the house: hardwood floors, granite countertops, gourmet kitchen with quartz countertop, designer designed tile in all bathrooms, radiant basement floor, garage heating, paneled white oak professionally built study, and the elevator services all four floors. Deeded boat slip iwth powerded boat slip, with access to Hollybush Association Pier

Read More » Read Less »

Baird & Warner New Client Care Team Agent Cell: 312.847.5702 Email

Mortgage Calculator

%
years/fixed
yearly
yearly (est.)
yearly
(Payments are an estimate and may vary by lender)

Estimated Payment

$ 21,880.52 per month $14,151.88 Principal & Interest $624.50 Property Tax $1,604.14 Homeowner's Insurance $5,500 HOA Fee
Get your competitive financing options.

Property Details

Property Type: Residential - Single Family
Basement: Finished, Full, Full Size Windows, Poured Concrete, Shower, Slab, Sump Pump
Fuel Type: Natural Gas
Garage: 3 car attached
Garage: Access to Basement, Built-in under Home, Electric Door Opener, Heated
Home Style: Contemporary
Lot Size: 0.25 Acres
Taxes: $7,494
Year Built: 2026

Feature Descriptions

Accessibility: Elevator/Chair Lift, Level Drive, Open Floor Plan
Appliances: Dishwasher, Disposal, Dryer, Microwave, Oven, Range, Refrigerator, Washer, Water Softener Owned
Bath: Ceramic Tile, MBR Bath Shower over Tub, MBR Bath Walk-in Shower, Shower Stall
Body of Water: Geneva
Data Source: Metro MLS
Driveway: Paved
Exterior: Low Maintenance Trim, Stone, Wood
Exterior: Deck, Inground Pool, Patio, Sprinkler System
Flood Plain: No
Green Features: Low E Windows
Heating/Cooling: Central Air, Forced Air, Radiant, Zoned Heating
HOA Fee: 5500
Interior: 2 or more Fireplaces, Cable TV Available, Gas Fireplace, High Speed Internet, Kitchen Island, Pantry, Security System, Vaulted Ceiling(s), Walk-In Closet(s), Wet Bar, Wood Floors
Lot: Wooded
Lot: Cul-De-Sac, Wooded
Rooms Total: 16
Security: yes
SQFT Above Grade: 6308.00
SQFT Below Grade: 1500.00
Swimming Pool: Yes
Water/Sewer: Holding Tank, Private Well
Waterfront: Boat Slip, Lake
Zoning: R-1

Room Information

Living/Great Room: 20.00 X 20.00 Level - M
Kitchen: 16.00 X 20.00 Level - M
Primary Bedroom: 14.00 X 20.00 Level - U
Family Room: 21.00 X 24.00 Level - M
Dining Room: 16.00 X 14.00 Level - M
Rec Room: 26.00 X 17.00 Level - U
Bedroom 2: 14.00 X 12.00 Level - U
Bedroom 3: 14.00 X 16.00 Level - U
Bedroom 4: 18.00 X 12.00 Level - U
Bedroom 5: 17.00 X 14.00 Level - L
Laundry: 10.00 X 9.00 Level - U
Rec Room: 17.00 X 14.00 Level - L
Screened Porch: 20.00 X 17.00 Level - M
Loft: 15.00 X 16.00 Level - U
Other Room: 8.00 X 12.00 Level - U

Schools

High School: Badger
Elementary School: Traver
School District: Linn J4

Disclaimer: The accuracy of all information regardless of source, including but not limited to square footage and lot size, is deemed reliable but not guaranteed nor warranted and should be personally verified through personal inspection by and/or with the appropriate professionals.

Location

See details and scored characteristics about this location.

Login to my Baird & Warner account





