

Listing Office: The Real Estate Company Lake & Country
Listing Office Phone: (262) 569-4800
W288n8053 Park Dr Merton, WI 53029
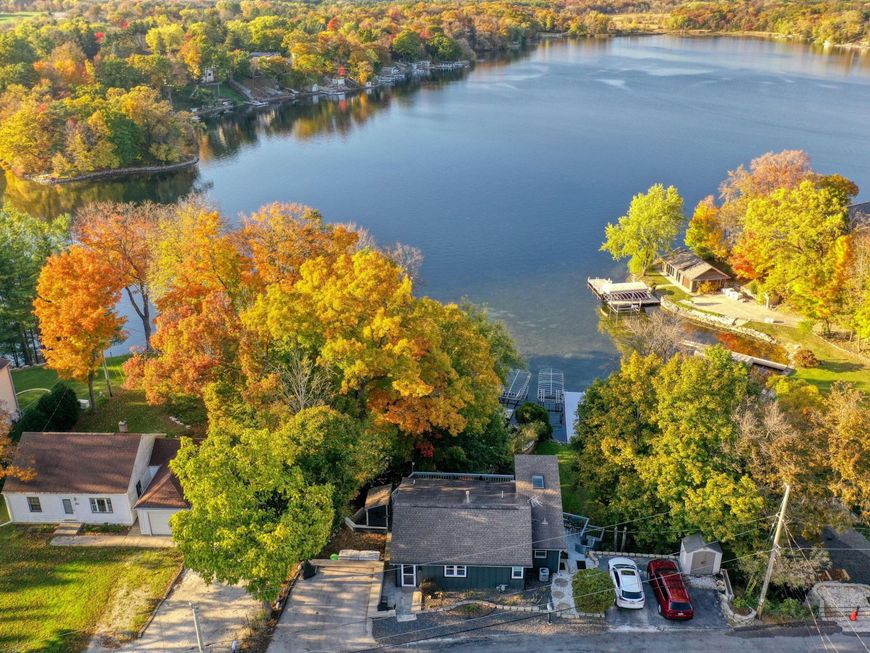
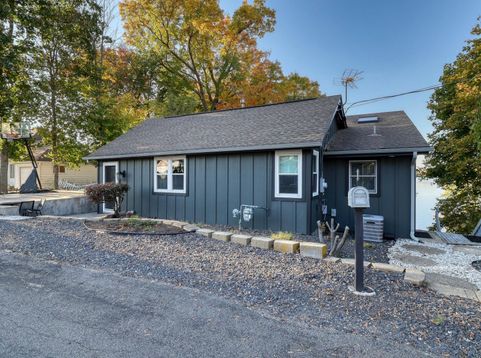
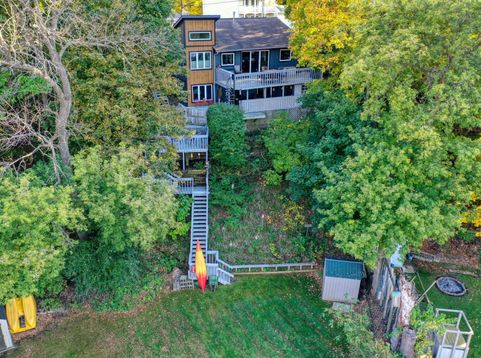
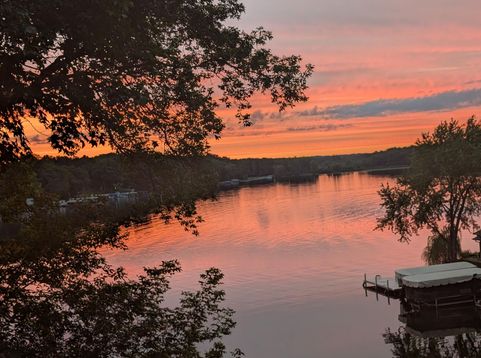
Beautiful Lake Keesus is a hidden gem in Lake Country and this modern retreat offers amazing lake views, 50 ft. of frontage, and a permanent pier! The interior features hardwood floors, rich leather finish granite countertops, glass tile backsplash, flat front cabinetry with pull out shelves, and stainless steel appliances. Spacious bath has a vaulted ceiling with skylight , warm earthy tile for a true spa feel and large shower. Thoughtful storage throughout uses every space possible plus there are useful storage sheds on the property. Enjoy watching the sunsets from either of the decks or the covered patio. There are 2 parking pads, one on each side of the house. Lake Keesus if a full recreation lake to have fun no matter the season!

Baird & Warner New Client Care Team Agent Cell: 312.847.5702 Email
Property Details
Feature Descriptions
Room Information
Schools
Disclaimer: The accuracy of all information regardless of source, including but not limited to square footage and lot size, is deemed reliable but not guaranteed nor warranted and should be personally verified through personal inspection by and/or with the appropriate professionals.
Location
See details and scored characteristics about this location.
Select a format below, new window will open and will prompt you to print.


AWARD WINNING SERVICES


GLOBAL REACH & HOME INSURANCE



Information is supplied by seller and other third parties and has not been verified.
Listing data compilation and photo(s) © 2026 – Multiple Listing Service, Inc. – All Rights Reserved .
Data Source: Metro MLS
Privacy Policy / DMCA Notice / ADA Accessibility

