

Listing Office: Realty Executives Integrity~Brookfield
W277s8935 Hilltop Ln Vernon, WI 53149
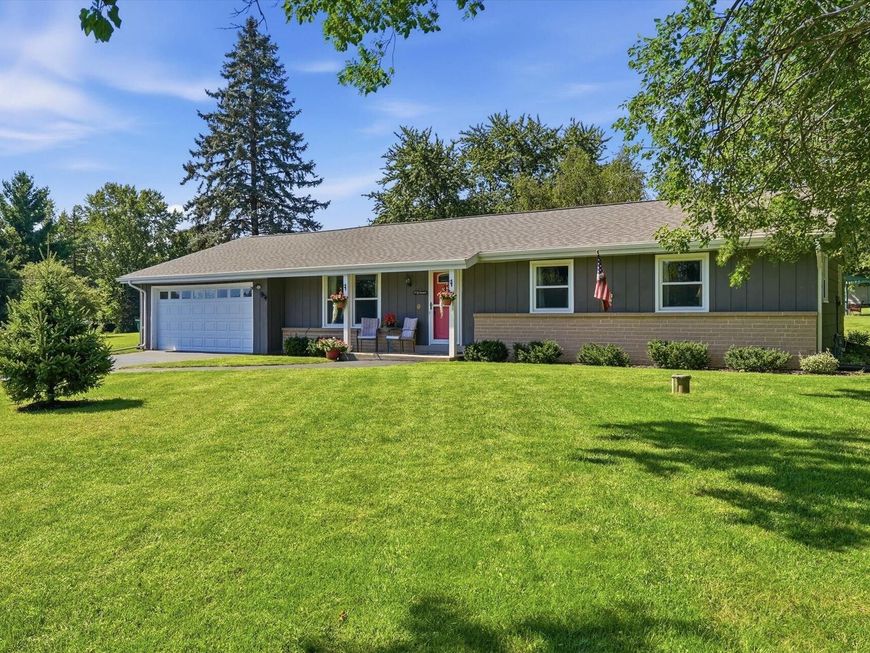
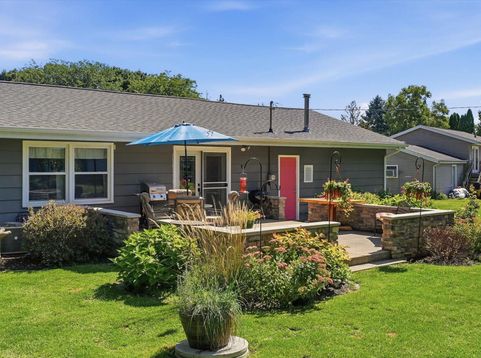
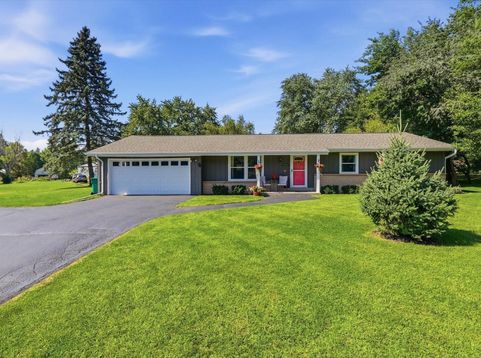
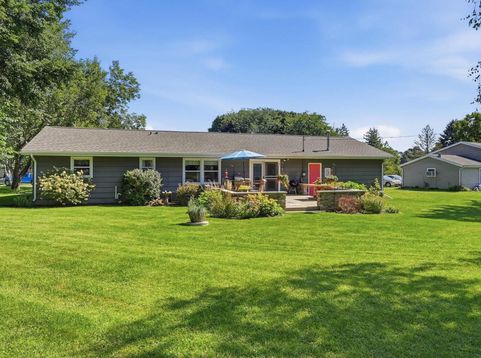
Don't Miss this Beautifully UPDATED Ranch in desirable Hidden Lakes Subd with LOW Vernon Taxes set on a Wonderfully Landscaped Park Like .8 acre lot! Well Maintained Home has UPDATED KITCHEN & BATHS, 2025 Roof, 2021 Furnace & AC, 2021 & 2023 Stainless Steel Appliances, NEWER Windows, Gleaming HWFs & 1st Floor Laundry. Car lovers & hobbyists will appreciate the EXTRA-LONG 2-Car HEATED Attached Garage PLUS a 2+ car Detached Garage w/Storage Loft! Enjoy an LARGE Custom PATIO ideal for Entertaining overlooking a Wooded Back Yard w/Fruit Trees! Hidden Lakes Owners enjoy access to a Private Recreation area & BEACH/PIER for swimming, fishing & kayaking. Quiet setting w/Convenient access to shopping, restaurants & more. A Winning Combo of SPACE, STORAGE, UPDATES & RECREATION!

Baird & Warner New Client Care Team Agent Cell: 312.847.5702 Email
Property Details
Feature Descriptions
Room Information
Schools
Disclaimer: The accuracy of all information regardless of source, including but not limited to square footage and lot size, is deemed reliable but not guaranteed nor warranted and should be personally verified through personal inspection by and/or with the appropriate professionals.
Location
See details and scored characteristics about this location.
Select a format below, new window will open and will prompt you to print.


AWARD WINNING SERVICES


GLOBAL REACH & HOME INSURANCE



Information is supplied by seller and other third parties and has not been verified.
Listing data compilation and photo(s) © 2026 – Multiple Listing Service, Inc. – All Rights Reserved .
Data Source: Metro MLS
Privacy Policy / DMCA Notice / ADA Accessibility

