

Listing Office: Tim O'Brien Homes LLC
Listing Office Phone: (262) 542-5750
W275n8210 Harvest Ct Lisbon, WI 53029
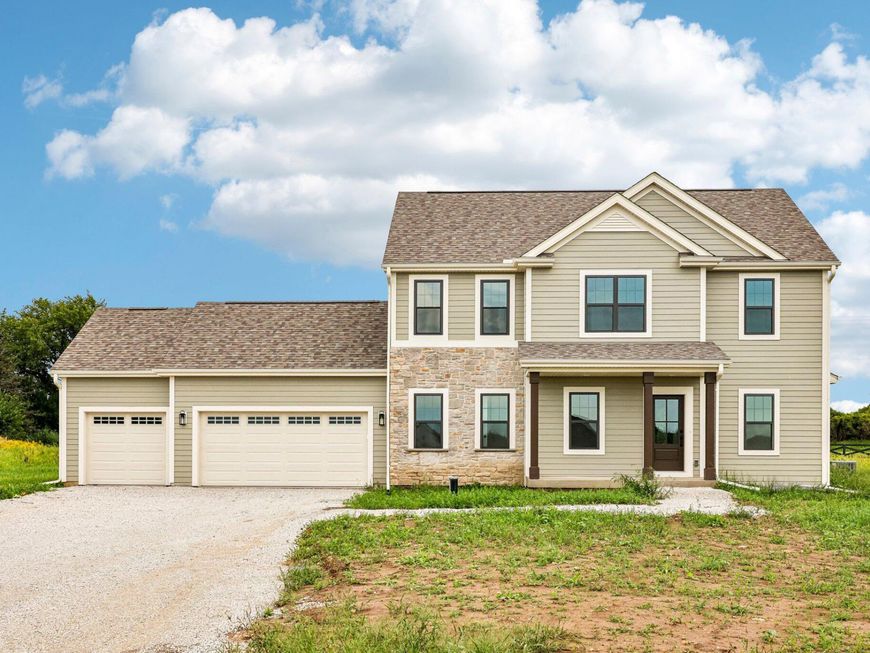
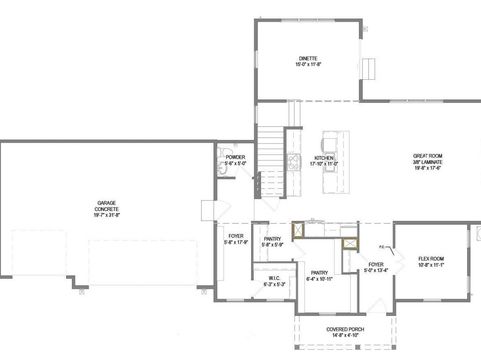
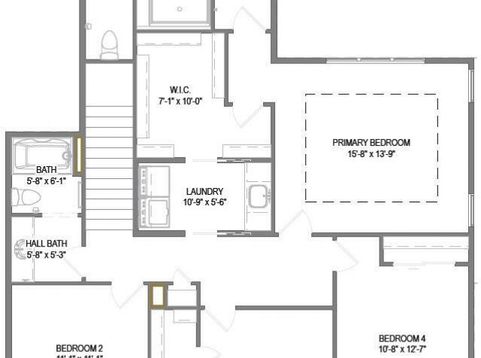
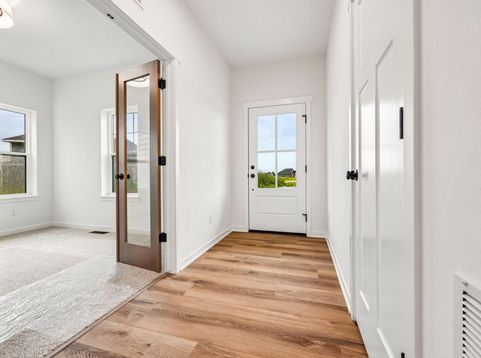
Move in Ready! Start the fall season in this spacious 2-story on 1+ acre in the Arrowhead District! Kitchen features soft close cabinets, range hood vented to the exterior, & an oversized walk-in pantry. Kitchen opens to the great room, which is complete with a gas fireplace. Dinette offers plenty of space to host holiday meals & family gatherings! Rear foyer off garage includes a WIC for extra storage & a bench w/ hooks. 2nd floor features a primary suite, 3 secondary bedrooms, hall bathroom & laundry room. Primary has box tray ceiling, tiled shower, double sinks, freestanding tub & roomy WIC w/ access to laundry room. LL includes an egress window, ERV system, full bath rough-in & space for future finishing.

Baird & Warner New Client Care Team Agent Cell: 312.847.5702 Email
Property Details
Feature Descriptions
Room Information
Schools
Disclaimer: The accuracy of all information regardless of source, including but not limited to square footage and lot size, is deemed reliable but not guaranteed nor warranted and should be personally verified through personal inspection by and/or with the appropriate professionals.
Location
See details and scored characteristics about this location.
Select a format below, new window will open and will prompt you to print.


AWARD WINNING SERVICES


GLOBAL REACH & HOME INSURANCE



Information is supplied by seller and other third parties and has not been verified.
Listing data compilation and photo(s) © 2026 – Multiple Listing Service, Inc. – All Rights Reserved .
Data Source: Metro MLS
Privacy Policy / DMCA Notice / ADA Accessibility

