

Listing Office: Custom Fit Realty, LLC
Listing Office Phone: (262) 894-0623
W275n342 Arrowhead Trl Pewaukee, WI 53188
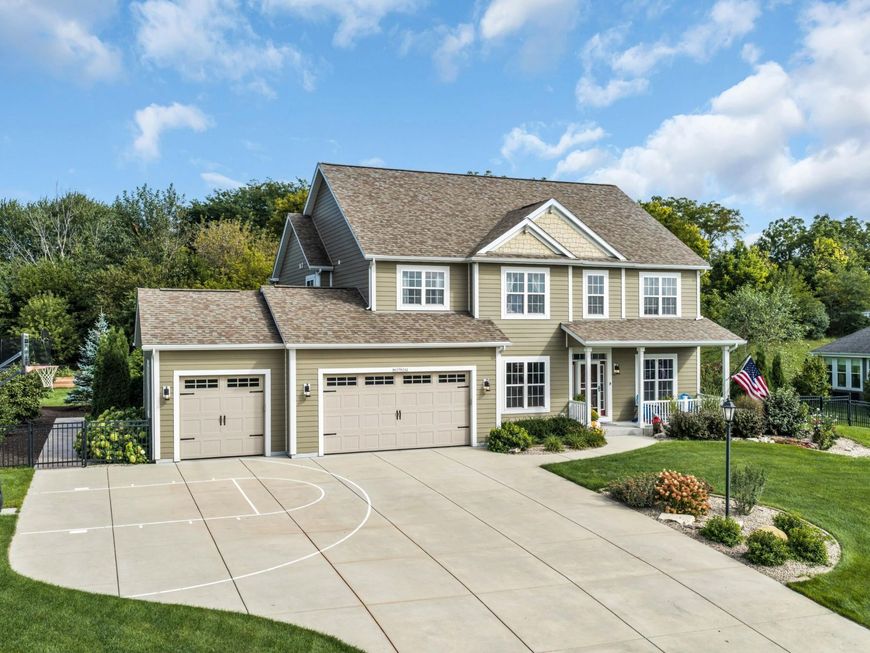
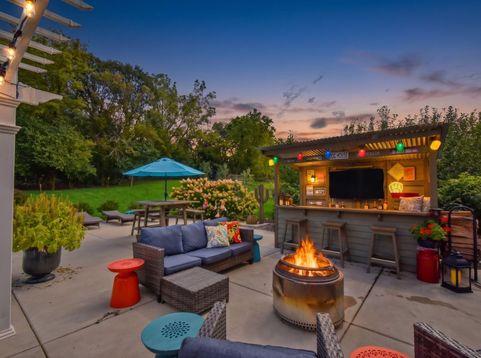
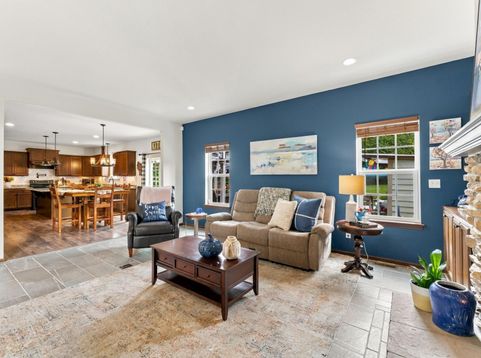
Cloverland Farms is where you will find this unique newer construction home that has been decorated and landscaped to sheer perfection! Commanding presence from the roomy foyer to the expansive Great Room with enchanting fireplace flanked by built in bookcases! Chef's delight kitchen perfectly laid out with gorgeous cabinetry,breakfast bar and pantry. FDR for all the upcoming holidays. Upstairs you will find a grand Primary EnSuite with sitting area for the much needed quiet times. 3 more bedrooms 2 with walk in closets and Main bath with dual sinks round out the 2nd story. Lower Level play room with egress window for all the toys! The backyard is the true shining star with spectacular built in pool, hot tub, bar and extensive plantings. Landscape lights throughout the splendid greenspace!

Baird & Warner New Client Care Team Agent Cell: 312.847.5702 Email
Property Details
Feature Descriptions
Room Information
Schools
Disclaimer: The accuracy of all information regardless of source, including but not limited to square footage and lot size, is deemed reliable but not guaranteed nor warranted and should be personally verified through personal inspection by and/or with the appropriate professionals.
Location
See details and scored characteristics about this location.
Select a format below, new window will open and will prompt you to print.


AWARD WINNING SERVICES


GLOBAL REACH & HOME INSURANCE



Information is supplied by seller and other third parties and has not been verified.
Listing data compilation and photo(s) © 2026 – Multiple Listing Service, Inc. – All Rights Reserved .
Data Source: Metro MLS
Privacy Policy / DMCA Notice / ADA Accessibility

