


Listing Office: Keller Williams Realty-Lake Country
Listing Office Phone: (262) 912-1400
W273n2473 Arlington Dr Pewaukee, WI 53072
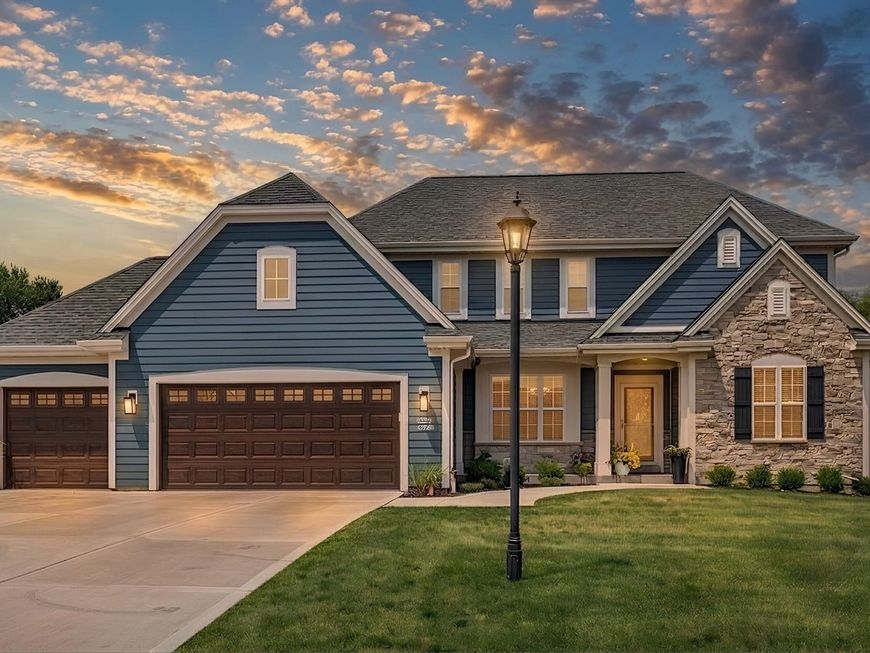
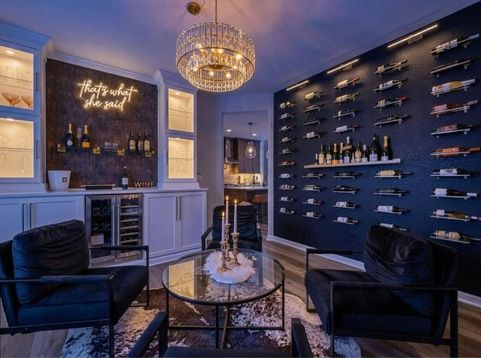
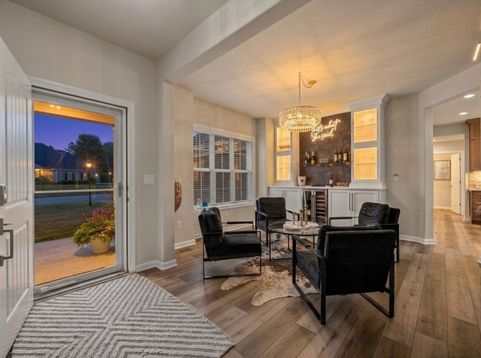
Exceptional 2023 Bielinski built home in Edgewood Farm, steps from neighborhood park, within walking distance of Pewaukee Lake and located in the award winning Pewaukee school district. Offering over 2,500 sq ft, 4 bed, 2.5 bath, and 3.5 car garage, this thoughtfully upgrade home features a main floor master suite, main floor laundry, with soaring two story ceilings and a floor to ceiling, stone gas fireplace. the open kitchen centers around an oversized island, SS appliances and dramatic windows. A recently completed custom wine lounge is a true showpiece., featuring extensive wall mounted bottle storage, illuminated display cabinetry, built in refridgeration and a dedicated entertaining space. LL includes egress window and is stubbed for a future bathroom, offering excellent potential.

Baird & Warner New Client Care Team Agent Cell: 312.847.5702 Email
Property Details
Feature Descriptions
Room Information
Schools
Disclaimer: The accuracy of all information regardless of source, including but not limited to square footage and lot size, is deemed reliable but not guaranteed nor warranted and should be personally verified through personal inspection by and/or with the appropriate professionals.
Location
See details and scored characteristics about this location.
Select a format below, new window will open and will prompt you to print.


AWARD WINNING SERVICES

GLOBAL REACH & HOME INSURANCE



WEBSITE AWARDS


Information is supplied by seller and other third parties and has not been verified.
Listing data compilation and photo(s) © 2026 – Multiple Listing Service, Inc. – All Rights Reserved .
Data Source: Metro MLS
Privacy Policy / DMCA Notice / ADA Accessibility

