

Listing Office: HTF Realty
Listing Office Phone: (414) 429-3354
W2729 County Road Mm - Herman, WI 53015
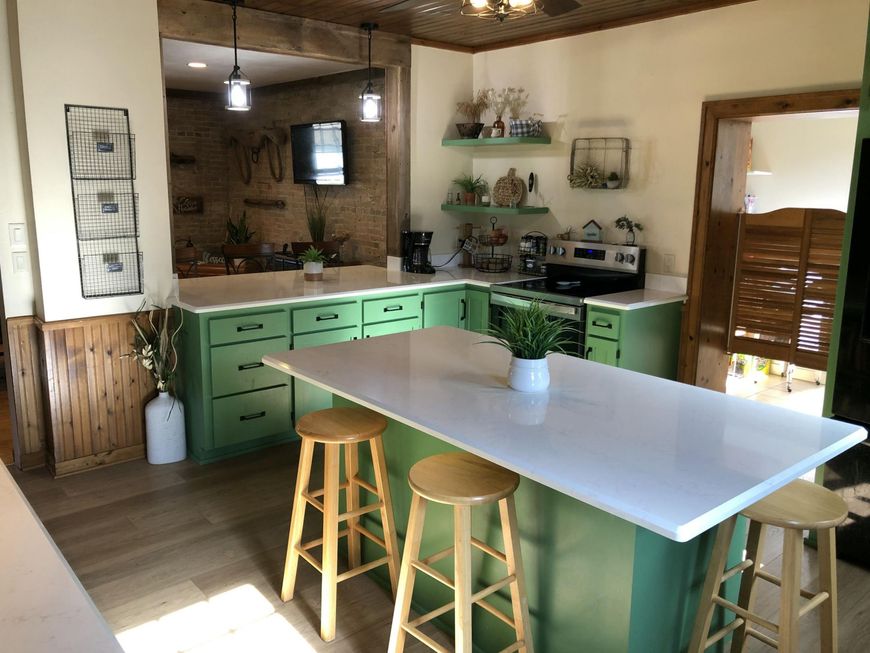
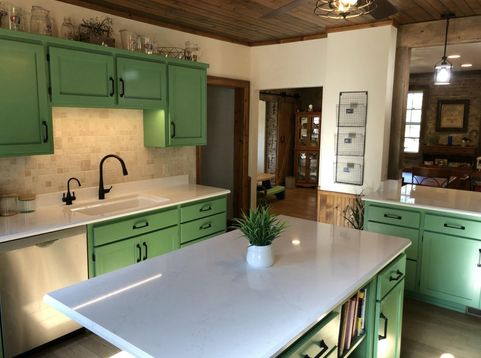
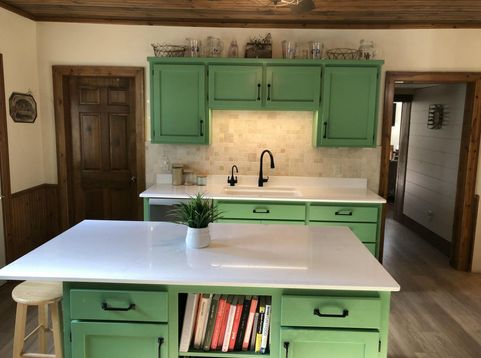
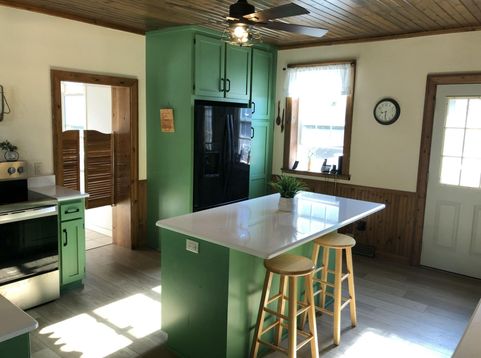
Escape to peace, privacy, and endless possibility with this exceptional country estate! Perfectly set up as a turn-key hobby farm, this charming property offers the quintessential rural lifestyle without sacrificing modern comfort.Discover a bright, inviting floor plan featuring modern finishes and a long list of recent updates and upgrades throughout. Enjoy peace of mind knowing the heavy lifting is done; allowing you to move in and enjoy country living at its finest. Outside, the property features versatile barn space and outbuildings tailored for animals, homesteading, equipment storage, or specialized hobbies.Unwind on quiet evenings surrounded by mature trees, starry skies, and room to roam. Make your countryside dreams a reality.

Baird & Warner New Client Care Team Agent Cell: 312.847.5702 Email
Property Details
Feature Descriptions
Room Information
Schools
Disclaimer: The accuracy of all information regardless of source, including but not limited to square footage and lot size, is deemed reliable but not guaranteed nor warranted and should be personally verified through personal inspection by and/or with the appropriate professionals.
Location
See details and scored characteristics about this location.
Select a format below, new window will open and will prompt you to print.


AWARD WINNING SERVICES


GLOBAL REACH & HOME INSURANCE



Information is supplied by seller and other third parties and has not been verified.
Listing data compilation and photo(s) © 2026 – Multiple Listing Service, Inc. – All Rights Reserved .
Data Source: Metro MLS
Privacy Policy / DMCA Notice / ADA Accessibility

