

Listing Office: Roots Realty, LLC
Listing Office Phone: (262) 888-0670
W264n6615 Hillview Dr Lisbon, WI 53089
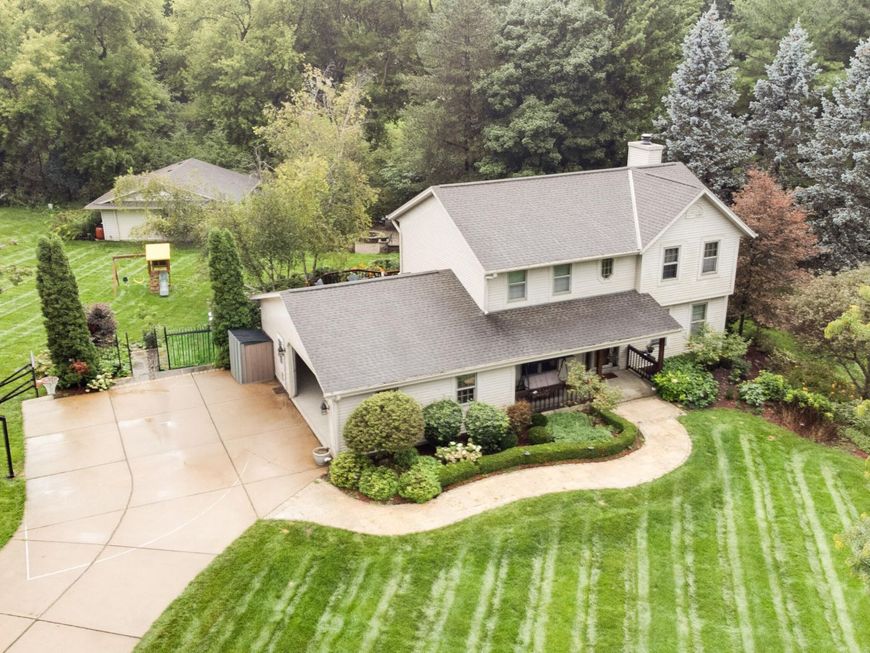
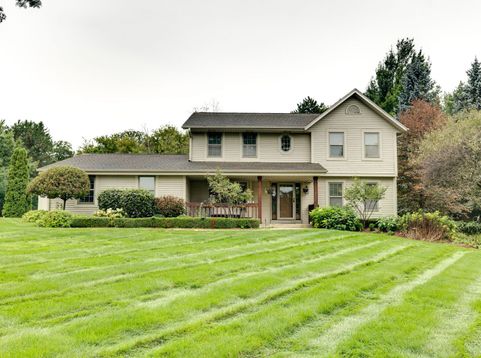
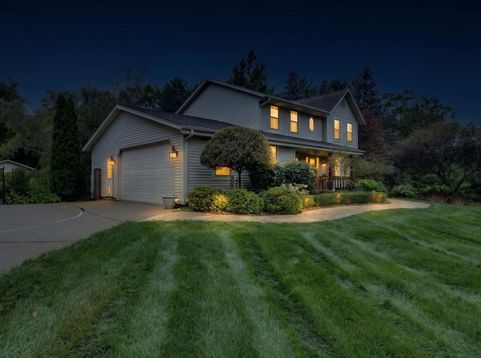
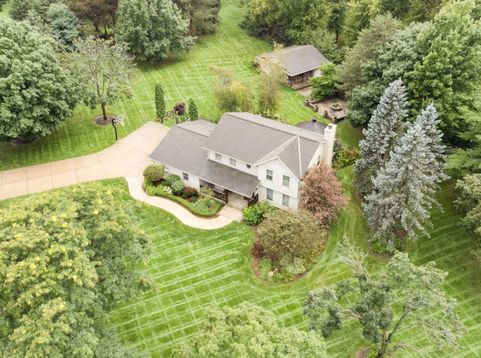
Your dream of having it all starts here! Set on 1.4 beautifully landscaped, partially wooded acres in the Arrowhead School District, this 3-bed, 2.5-bath home delivers space, style & standout amenities. The updated main level features new vinyl plank flooring, kitchen with new countertops & walk-in pantry, cozy family room with wood-burning fireplace, laundry & flexible bonus rooms. Upstairs offers spacious bedrooms with walk-in closets & a primary suite. Finished lower level includes a wet bar, gym, workroom & storage. Step outside to your own backyard escape with deck, gazebo & brand-new hot tub! The attached garage features new epoxy flooring & dog washing station, while a 1.5-car detached garage adds even more space. Fresh paint, updated baths, new washer & dryer, and more!

Baird & Warner New Client Care Team Agent Cell: 312.847.5702 Email
Property Details
Feature Descriptions
Room Information
Schools
Disclaimer: The accuracy of all information regardless of source, including but not limited to square footage and lot size, is deemed reliable but not guaranteed nor warranted and should be personally verified through personal inspection by and/or with the appropriate professionals.
Location
See details and scored characteristics about this location.
Select a format below, new window will open and will prompt you to print.


AWARD WINNING SERVICES


GLOBAL REACH & HOME INSURANCE



Information is supplied by seller and other third parties and has not been verified.
Listing data compilation and photo(s) © 2026 – Multiple Listing Service, Inc. – All Rights Reserved .
Data Source: Metro MLS
Privacy Policy / DMCA Notice / ADA Accessibility

