

Listing Office: Realty Executives Integrity-East Troy
Listing Office Phone: (262) 369-8900
W2627 Copperhead Ln Lafayette, WI 53121
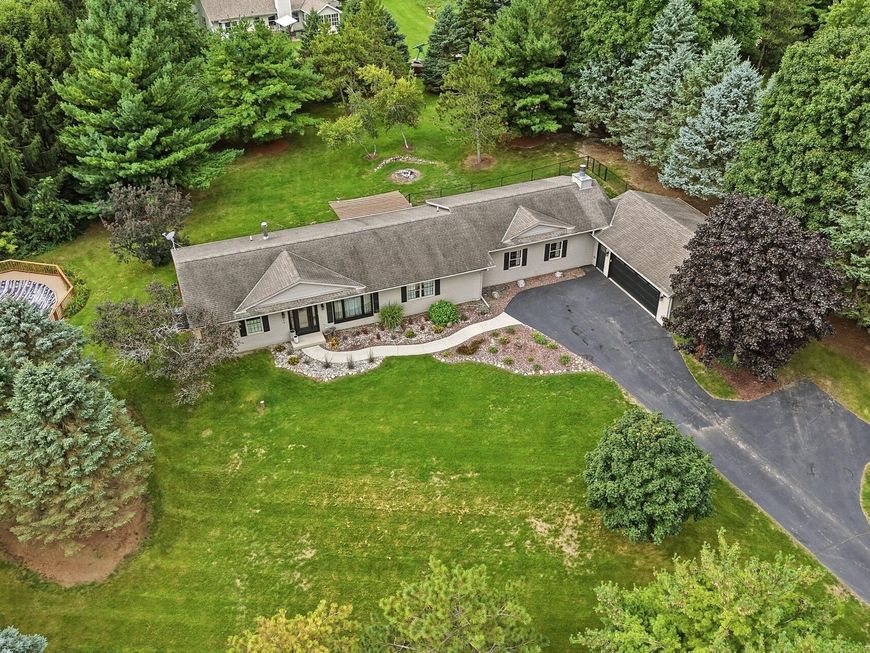
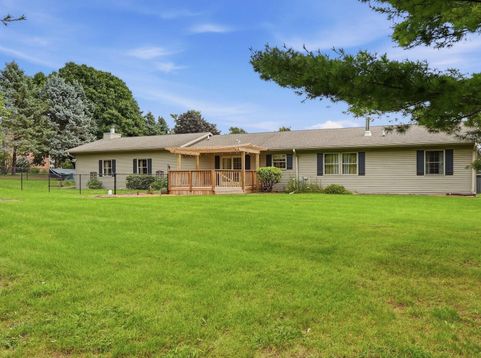
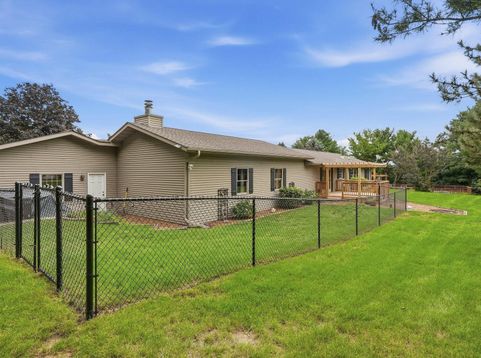
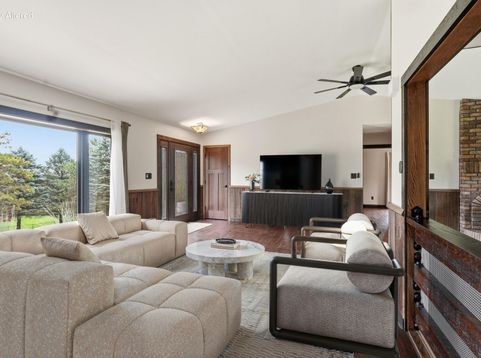
Welcome to this beautifully updated 3 bedroom, 2.5 bath ranch nestled on a serene 1.1-acre wooded cul-de-sac lot! Must see in person to appreciate this unique home that blends rustic charm with modern updates. The impressive custom log cabin-style addition is nearly 800 sq. ft. of inviting living space and creates a true focal point for the home! Recent updates include hardwood flooring, solid-core doors, front & garage doors, large 3-pane window, light fixtures and fresh interior paint. The split-bedroom layout provides excellent privacy, while the spacious primary suite features a walk-in closet, additional storage closet, and private en-suite bath. Enjoy peaceful, wooded surroundings, abundant space, and timeless character! Private back yard w/new deck, pergola and fenced area.

Baird & Warner New Client Care Team Agent Cell: 312.847.5702 Email
Property Details
Feature Descriptions
Room Information
Schools
Disclaimer: The accuracy of all information regardless of source, including but not limited to square footage and lot size, is deemed reliable but not guaranteed nor warranted and should be personally verified through personal inspection by and/or with the appropriate professionals.
Location
See details and scored characteristics about this location.
Select a format below, new window will open and will prompt you to print.


AWARD WINNING SERVICES


GLOBAL REACH & HOME INSURANCE



Information is supplied by seller and other third parties and has not been verified.
Listing data compilation and photo(s) © 2026 – Multiple Listing Service, Inc. – All Rights Reserved .
Data Source: Metro MLS
Privacy Policy / DMCA Notice / ADA Accessibility

