

Listing Office: Keller Williams-MNS Wauwatosa
Listing Office Phone: (414) 488-6334
W256s6582 Pheasant Dr Vernon, WI 53189
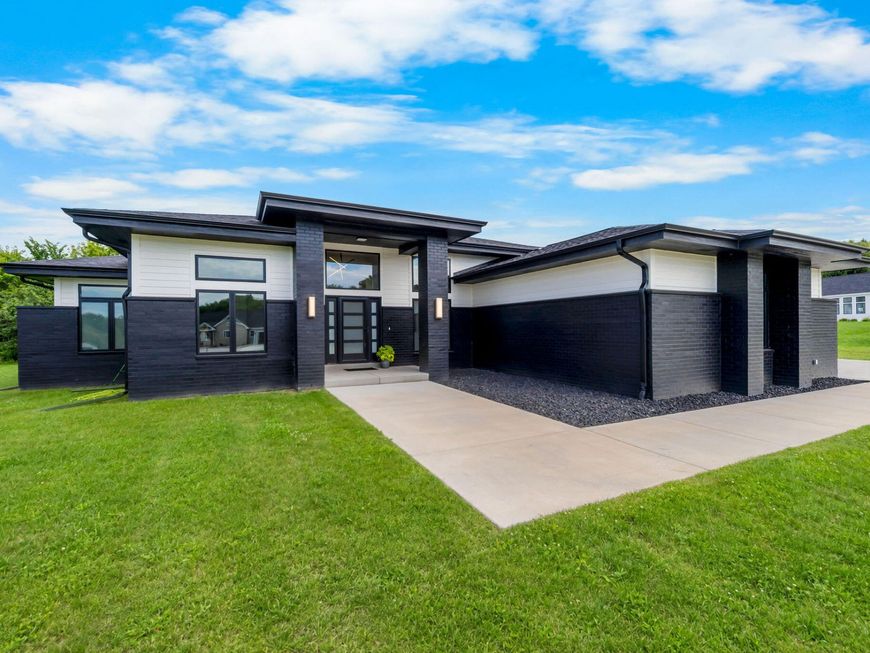
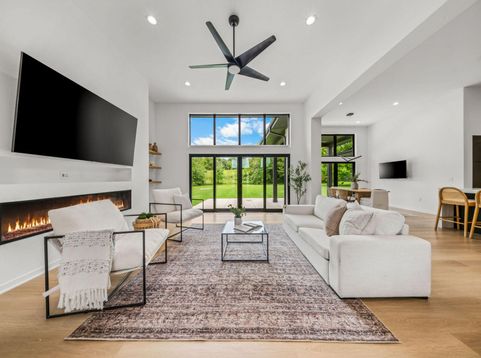
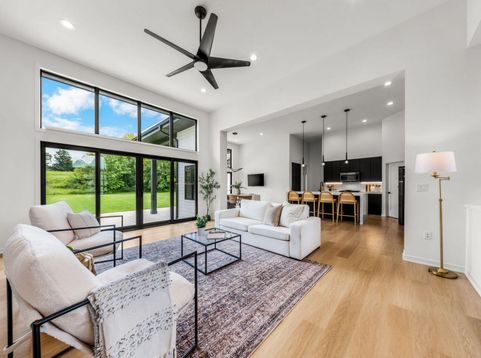
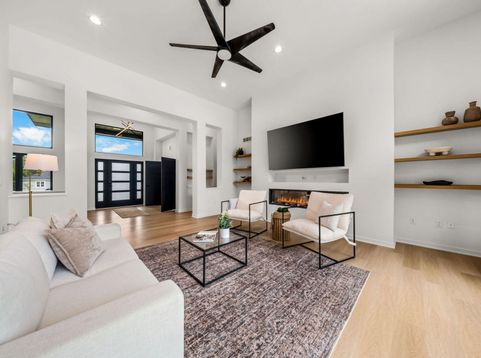
Why build when you can move right into this like-new Don Belman home in Vernon, where modern transitional design meets exceptional craftsmanship. Wide-plank white oak floors, soaring ceilings, clean lines, and a neutral palette create a timeless backdrop. The chef's kitchen features thick quartz countertops, a dramatic waterfall island, under cabinet lighting, and Pella windows with oversized sliders opening to a covered patio and expansive scored concrete patio with a gas hookup for grilling. The luxurious primary suite offers tray ceiling, custom closets and a spa-inspired bath with double shower heads, body jets, and handheld wand. Additional highlights include a fireplace, walk-in mudroom with closet and built-ins, oversized 3 car garage, large driveway, Schlage keypad !!! come see

Baird & Warner New Client Care Team Agent Cell: 312.847.5702 Email
Property Details
Feature Descriptions
Room Information
Schools
Disclaimer: The accuracy of all information regardless of source, including but not limited to square footage and lot size, is deemed reliable but not guaranteed nor warranted and should be personally verified through personal inspection by and/or with the appropriate professionals.
Location
See details and scored characteristics about this location.
Select a format below, new window will open and will prompt you to print.


AWARD WINNING SERVICES

GLOBAL REACH & HOME INSURANCE



WEBSITE AWARDS


Information is supplied by seller and other third parties and has not been verified.
Listing data compilation and photo(s) © 2026 – Multiple Listing Service, Inc. – All Rights Reserved .
Data Source: Metro MLS
Privacy Policy / DMCA Notice / ADA Accessibility

