

Listing Office: REMAX Lakeside-Central
Listing Office Phone: (414) 327-7020
W256s4530 Shadow Ridge Dr Waukesha, WI 53189
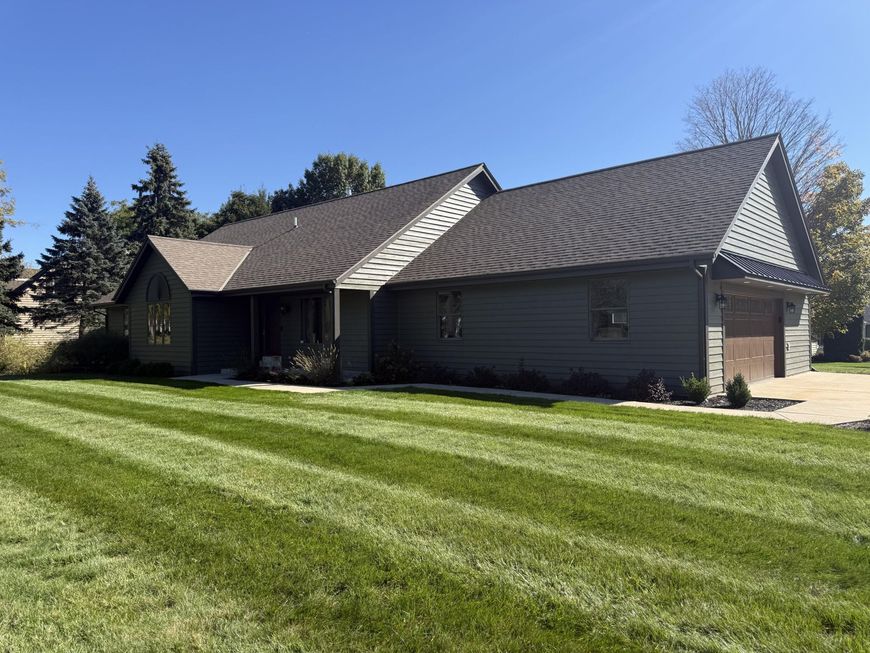
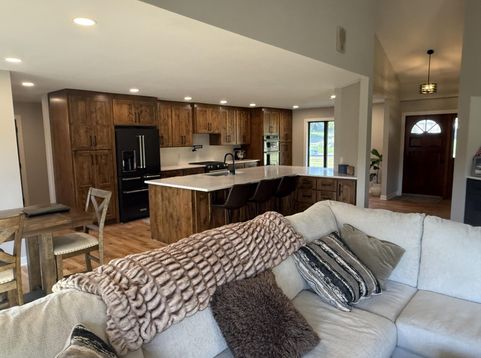
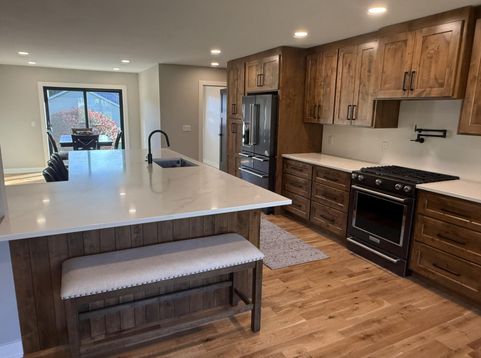
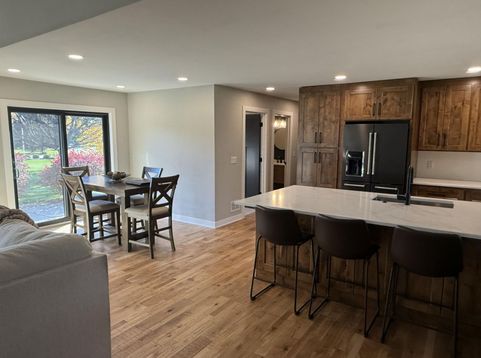
Be prepared to be impressed with all the updates that the seller has completed. Starting with absolutely massive Kitchen with Alder wood custom cabinetry huge island and quartz countertops. Top of the line Kitchen Aide appliances. Adjacent Dinette area and Dining Room. White Oak 3/4 wood floors and continue to the Living Room with soaring cathedral ceilings. New gas fireplace and stone work all the way up. Large Master bedroom with big WIC, New Master bath w/ceramic tile floor and shower stall. The other 2 bedrooms each have 2 closets. All new 3 panel solid core doors and millwork. New half Bath and Main floor Utility room. Exterior all new Cedar lap siding and trim. New garage door with professionally epoxy floor which measures 29x28 heated & separate 50 amp panel. New Carpet Main floor.

Baird & Warner New Client Care Team Agent Cell: 312.847.5702 Email
Property Details
Feature Descriptions
Room Information
Schools
Disclaimer: The accuracy of all information regardless of source, including but not limited to square footage and lot size, is deemed reliable but not guaranteed nor warranted and should be personally verified through personal inspection by and/or with the appropriate professionals.
Location
See details and scored characteristics about this location.
Select a format below, new window will open and will prompt you to print.


AWARD WINNING SERVICES


GLOBAL REACH & HOME INSURANCE



Information is supplied by seller and other third parties and has not been verified.
Listing data compilation and photo(s) © 2026 – Multiple Listing Service, Inc. – All Rights Reserved .
Data Source: Metro MLS
Privacy Policy / DMCA Notice / ADA Accessibility

