

Listing Office: Providence Real Estate
Listing Office Phone: (920) 904-6807
W2548 Nevada Heights Rd Hubbard, WI 53035
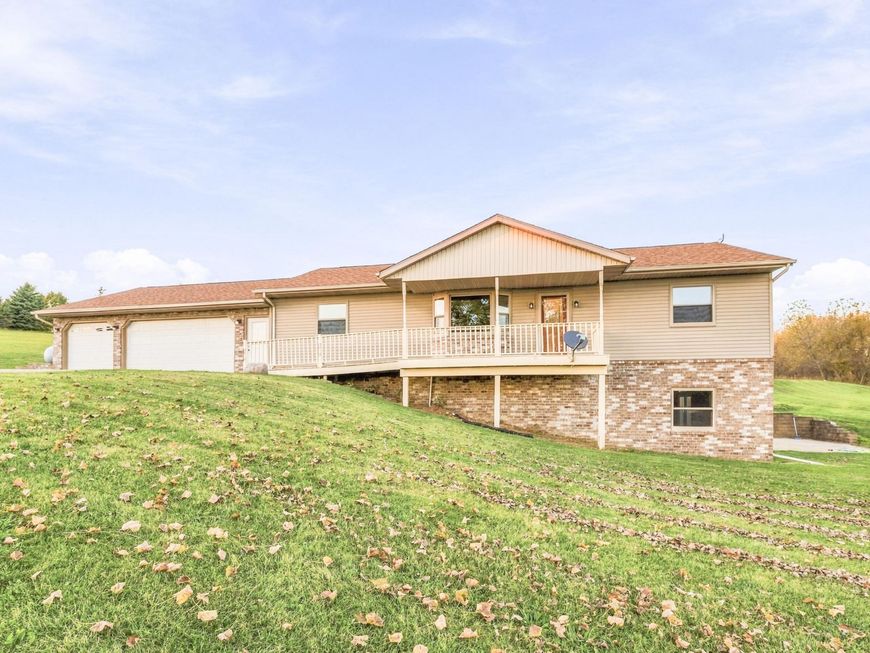
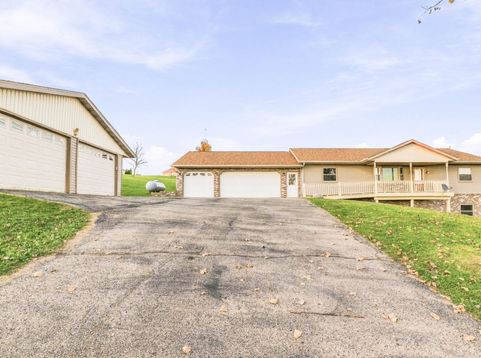
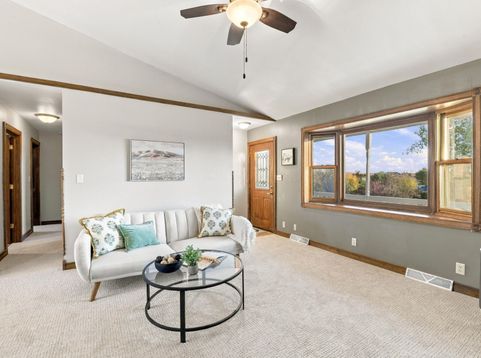
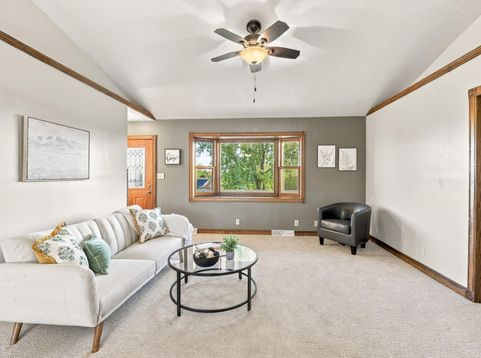
Enjoy peaceful country living in this spacious ranch situated on 1.8 AC in an established rural subdivision featuring generously sized lots in the Mayville School District! Built in 1998, this home offers approx 2,846 square feet between the main level & exposed walkout lower level. Spacious rec room feat. a stunning floor-to-ceiling stone gas fireplace, large bonus room, & an additional space previously used as a fourth bedroom that could easily be reconfigured w/the addition of a wall. You'll also find a room already stubbed for a hot tub! Solid wood doors & trim throughout. You'll appreciate the attached 3-car garage stubbed w/gas for furnace PLUS detached 2-car garage. Recent updates include new carpeting throughout, roof (2019), furnace (2020) and more!

Baird & Warner New Client Care Team Agent Cell: 312.847.5702 Email
Property Details
Feature Descriptions
Room Information
Schools
Disclaimer: The accuracy of all information regardless of source, including but not limited to square footage and lot size, is deemed reliable but not guaranteed nor warranted and should be personally verified through personal inspection by and/or with the appropriate professionals.
Location
See details and scored characteristics about this location.
Select a format below, new window will open and will prompt you to print.


AWARD WINNING SERVICES


GLOBAL REACH & HOME INSURANCE



Information is supplied by seller and other third parties and has not been verified.
Listing data compilation and photo(s) © 2026 – Multiple Listing Service, Inc. – All Rights Reserved .
Data Source: Metro MLS
Privacy Policy / DMCA Notice / ADA Accessibility

