

Listing Office: Realty Executives - Integrity
W250n5002 William Dr Sussex, WI 53072
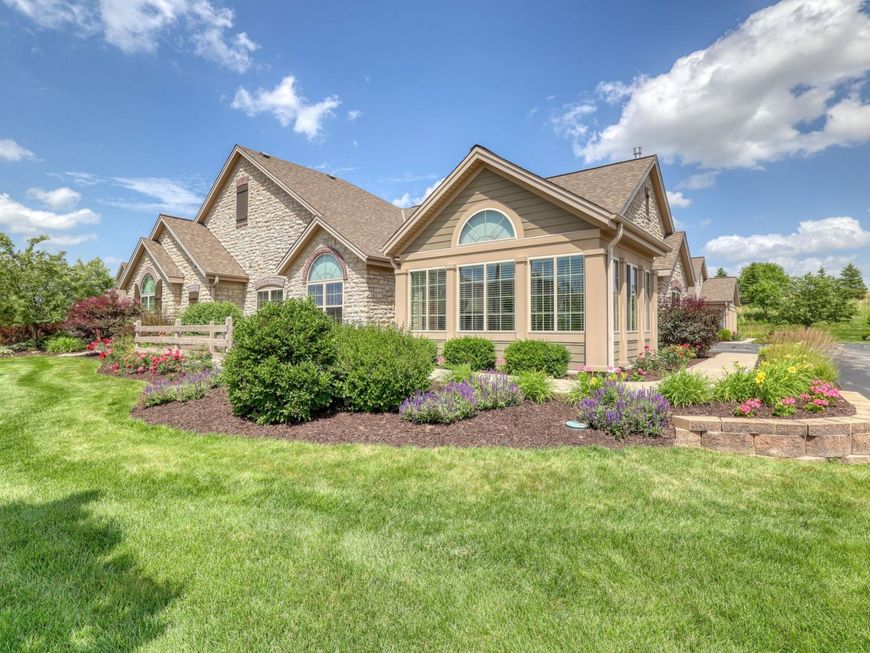
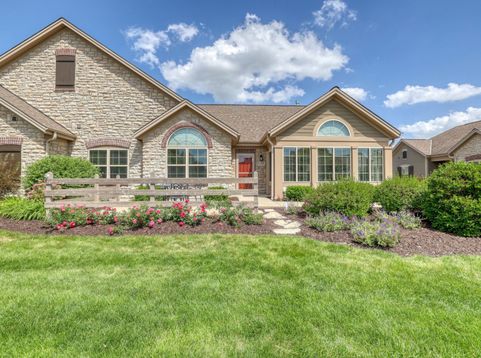
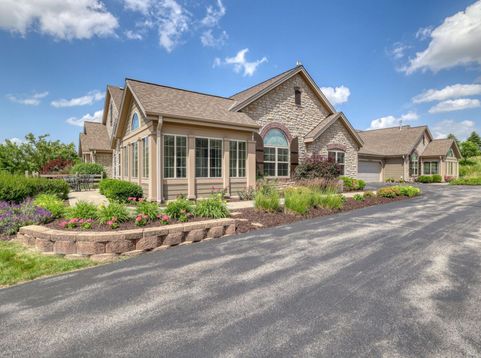
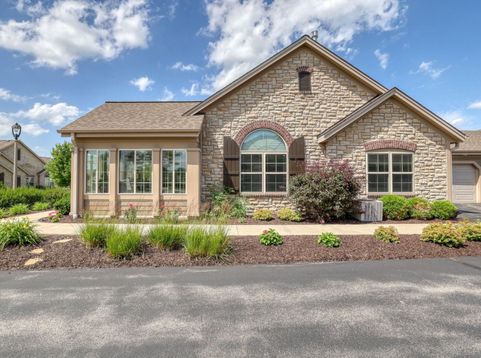
Move right into this Neat As A Pin well-maintained stairless-entry ranch condo located in the desirable community of The Glen at Seven Stones w/ pool, clubhouse & social activities. Spectacular location in the Village of Sussex (Pewaukee mailing address) only a 1/2 mile to Meijer Foods, shopping/gas & restaurants. This 1,877 sq ft condo offers a spacious primary suite w/ vaulted ceiling; primary bath has double sinks, granite counter & walk-in shower with glass shower door. Enjoy stunning sunsets from your beautiful sunroom offering loads of windows & sunlight. Main floor great room with more vaulted ceilings & gas fireplace. The additional den with French doors is a great flex room for all your living needs. Main floor laundry. Unfinished Lower level w/ 8' ceilings is plumbed for full BA

Baird & Warner New Client Care Team Agent Cell: 312.847.5702 Email
Property Details
Feature Descriptions
Room Information
Schools
Disclaimer: The accuracy of all information regardless of source, including but not limited to square footage and lot size, is deemed reliable but not guaranteed nor warranted and should be personally verified through personal inspection by and/or with the appropriate professionals.
Location
See details and scored characteristics about this location.
Select a format below, new window will open and will prompt you to print.


AWARD WINNING SERVICES

GLOBAL REACH & HOME INSURANCE



WEBSITE AWARDS


Information is supplied by seller and other third parties and has not been verified.
Listing data compilation and photo(s) © 2026 – Multiple Listing Service, Inc. – All Rights Reserved .
Data Source: Metro MLS
Privacy Policy / DMCA Notice / ADA Accessibility

