

Listing Office: Coldwell Banker Elite
W249s7055 Sugar Maple Dr Vernon, WI 53189
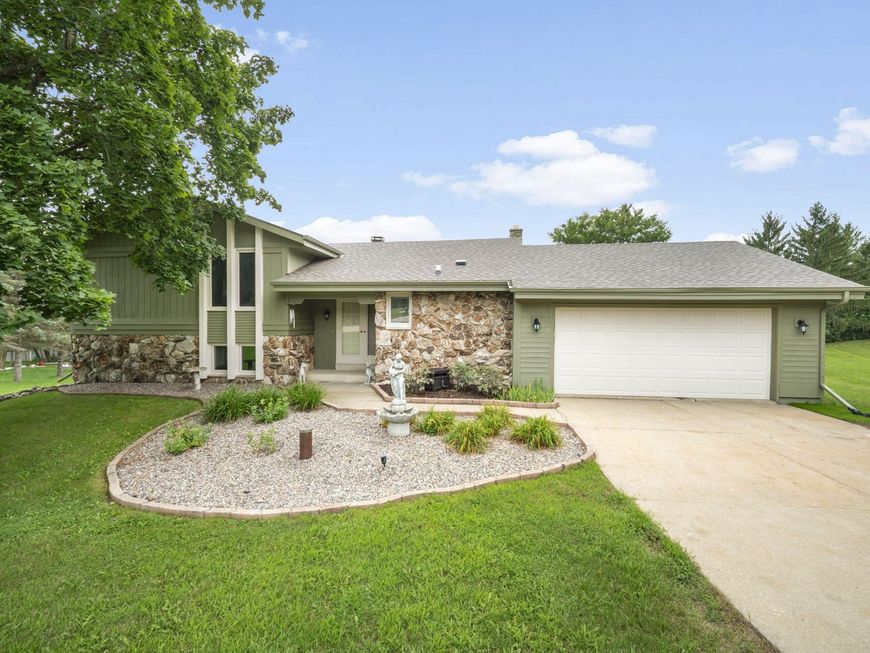
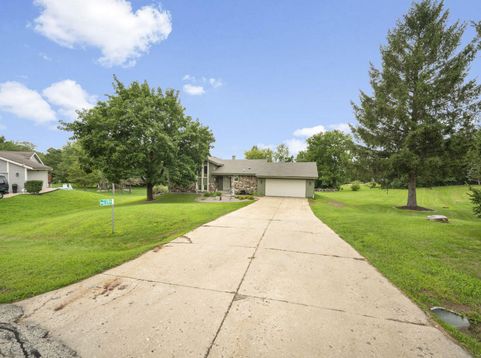
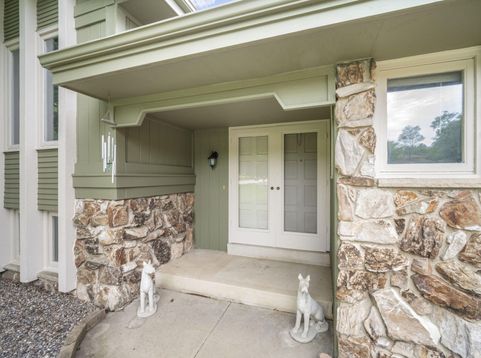
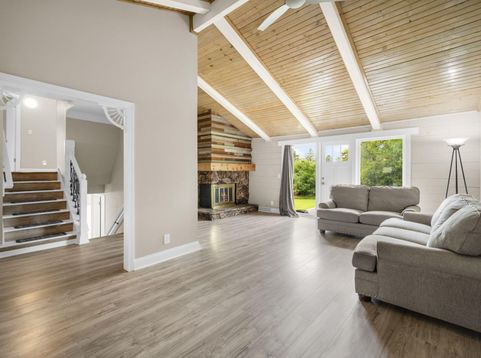
Unbelievable Opportunity at $90,000 less! This home delivers exceptional value and is ready for its next owner. If you've been waiting for the right opportunity, this may be the one! This beautifully updated 4BR/3BA home is nestled on a peaceful cul-de-sac and situated on over an acre! Fresh interior & exterior paint, all-new flooring throughout creates a fresh, modern feel with easy maintenance. The spacious layout offers plenty of room for family & guests alike, while the deck off the back provides the perfect spot to relax, entertain, or enjoy the expansive lot. A new roof installed in 2026 adds valuable peace of mind, and the home comes complete with a one-year home warranty. Secure immediate equity in a home that was priced significantly higher just a week ago.

Baird & Warner New Client Care Team Agent Cell: 312.847.5702 Email
Property Details
Feature Descriptions
Room Information
Schools
Disclaimer: The accuracy of all information regardless of source, including but not limited to square footage and lot size, is deemed reliable but not guaranteed nor warranted and should be personally verified through personal inspection by and/or with the appropriate professionals.
Location
See details and scored characteristics about this location.
Select a format below, new window will open and will prompt you to print.


AWARD WINNING SERVICES


GLOBAL REACH & HOME INSURANCE



Information is supplied by seller and other third parties and has not been verified.
Listing data compilation and photo(s) © 2026 – Multiple Listing Service, Inc. – All Rights Reserved .
Data Source: Metro MLS
Privacy Policy / DMCA Notice / ADA Accessibility

