

Listing Office: Shorewest Realtors, Inc.
W247s8375 Stonehill Dr Vernon, WI 53149
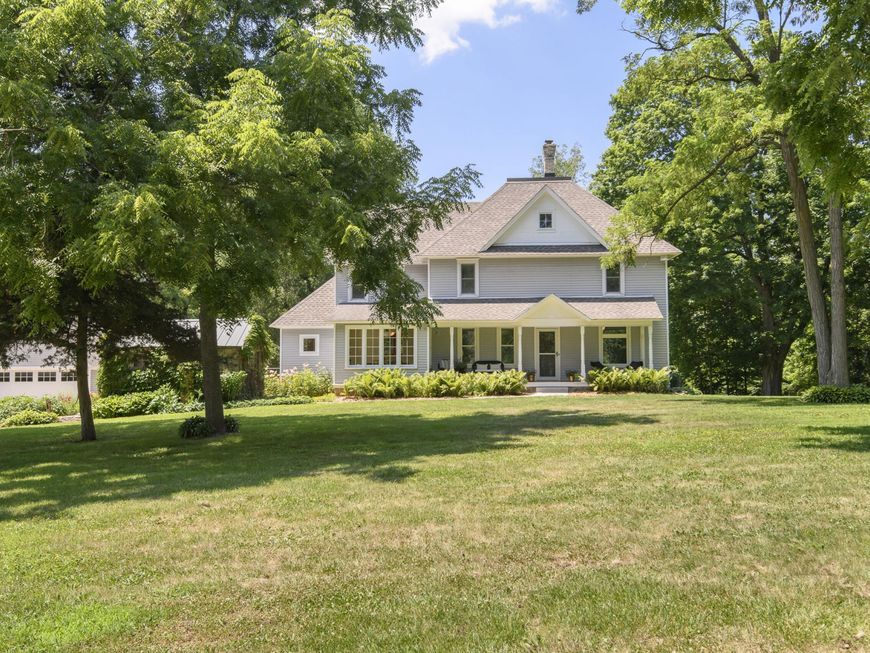
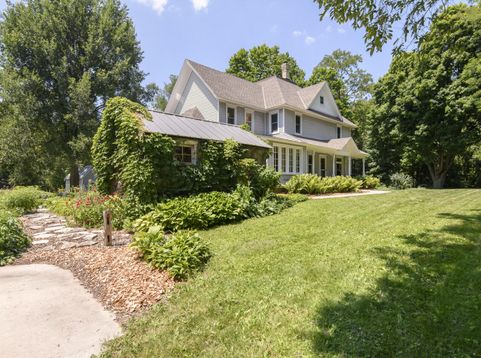
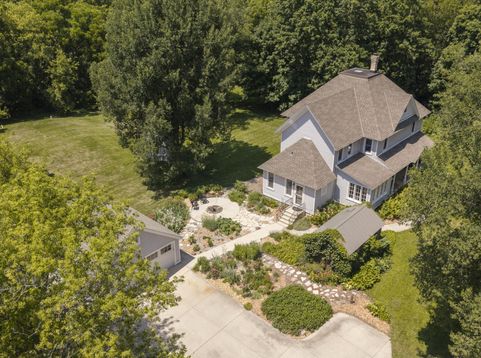
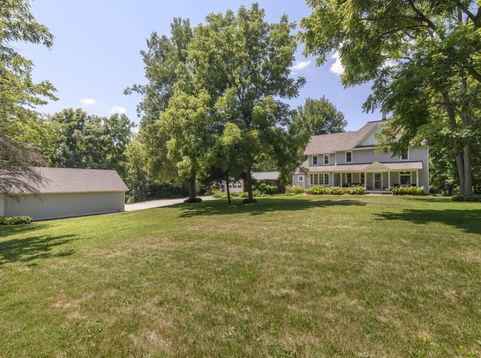
Impossible to duplicate! Enjoy this whimsical blend of 'park like' land & home on 3 private acres! You'll appreciate the pleasant authenticity & modern updates, while honoring its worthy past. The marvelous primary suite, kitchen & baths, including a 'back kitchen' & main floor laundry add to comfortable & elegant living. The impressive millwork is 'true to its era' & is spectacular! Relax in the hearth room, the adorned library or on the covered porch at days end. Start your day in the morning room! Flexible living space for your own needs. The attractive garden beds embellish the outdoor space. Plenty of room for your hobbies, and homesteading in the 524 sq foot outbuilding. Enjoy easy access of travel or commuting or pleasure in all directions. This is a gem of a home! A rare fin

Baird & Warner New Client Care Team Agent Cell: 312.847.5702 Email
Property Details
Feature Descriptions
Room Information
Schools
Disclaimer: The accuracy of all information regardless of source, including but not limited to square footage and lot size, is deemed reliable but not guaranteed nor warranted and should be personally verified through personal inspection by and/or with the appropriate professionals.
Location
See details and scored characteristics about this location.
Select a format below, new window will open and will prompt you to print.


AWARD WINNING SERVICES

GLOBAL REACH & HOME INSURANCE



WEBSITE AWARDS


Information is supplied by seller and other third parties and has not been verified.
Listing data compilation and photo(s) © 2026 – Multiple Listing Service, Inc. – All Rights Reserved .
Data Source: Metro MLS
Privacy Policy / DMCA Notice / ADA Accessibility

